Skip main navigation
Sold for $574,900
  • $574,900

    4838 S Xenophon Street, Morrison, CO 80465

    3beds
    1,596sqft
    Single Family Residence
    Built in 1981
    8,401 Square Feet Lot
    $585,000 Zestimate®
    $360/sqft
    $3,126 Estimated rent

    Home value

    $585,000

    $556,000 - $614,000

    $3,126/mo

    Zestimate® history
    Loading
    Loading...

    Owner options

    List your home for rent

    $3,126/mo

    Rent Zestimate®

    Find your next renter with Zillow Rental Manager. Plus, with online applications, you can quickly screen prospective tenants – for free.

    Learn more

    $3,126/mo

    Rent Zestimate®

    Refinance and save

    $2,675/mo

    Est. payment

    Refinancing to a lower rate could help reduce your monthly payments and save thousands over the life of the loan.

    See today's rates

    $2,675/mo

    Est. payment

    Explore your selling options

    Work with a Zillow partner agent

    Leverage their expertise and Zillow's premium Showcase listings to get your home seen by more buyers.

    Get started

    List with your own agent

    Get your home in front of millions of buyers by listing it on Zillow.

    Learn how to do it

    Sell it yourself

    Take full control of how buyers see your home on Zillow by listing For Sale by Owner (FSBO).

    List your home

    What's special

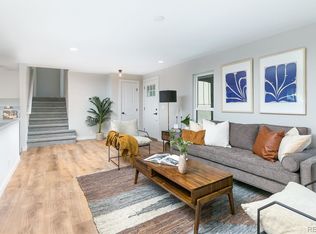
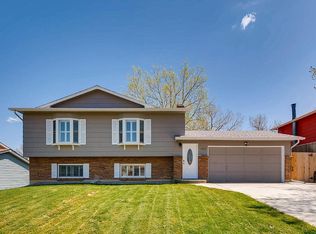
    Photos will be available soon... Nestled in the subdivision of Trappers Glen and stunning Morrison Colorado this beauty is ready for a new homeowner to care for. The home is located in a great neighborhood and neighbors to welcome you with open arms. This split level home has 3 bedrooms and 2 bathrooms. On the main level entrance you entered into a spacious family room with vaulted ceilings and a bright kitchen and dining area. Fresh paint throughout the home to give you a surrounding open feel. Walk up to the above level as it welcomes you with new carpet throughout, 2 bedrooms and a large full Jack and Jill bathroom. When entering into the garden level of the home you will find another large bedroom and bathroom, Plus a bonus room awaits to create an office space or additional smaller bedroom. The large backyard gives you open space to entertain your guests or sit outside on the large wood deck and relax. Surrounding privacy fence and utility shed to add to the great features of this home. 2 car garage with a brand new large front driveway to allow for additional parking space for recreational vehicles and more. A new central air/furnace unit and water heater has been installed. Double Pane windows thorughout. This Morrison home is minutes away from mountain trails, Red Rock Amphitheater, local parks and lakes like Bear Creek Lake and Mt Glennon Park, Fox Hollow Golf Course and much more… Don’t miss out on this well taken care beauty and Schedule your showing today!

    Zillow last checked:

    Listing updated:

    Listed by:

    Jon Manalo 303-913-7735,

    HomeSmart Realty

    Bought with:

    Jon Schaefer, 100105472

    Thrive Real Estate Group

    Source: REcolorado as distributed by MLS GRID,MLS#: 2882596MLS Logo

    Facts & features

    Interior

    Bedrooms & bathrooms
    • Bedrooms: 3
    • Bathrooms: 2
    • Full bathrooms: 1
    • 3/4 bathrooms: 1
    Bedroom
    • Level: Upper
    • Area: 195 Square Feet
    • Dimensions: 15 x 13
    Bedroom
    • Description: Secondary Bedroom
    • Level: Upper
    • Area: 120 Square Feet
    • Dimensions: 12 x 10
    Bedroom
    • Description: Large Garden Level Bedroom
    • Level: Lower
    • Area: 195 Square Feet
    • Dimensions: 15 x 13
    Bathroom
    • Level: Upper
    Bathroom
    • Level: Lower
    Kitchen
    • Level: Main
    • Area: 180 Square Feet
    • Dimensions: 15 x 12
    Living room
    • Description: Vaulted Ceilings
    • Level: Main
    • Area: 210 Square Feet
    • Dimensions: 14 x 15
    Office
    • Description: Possible Non-Conforming 4th Bedroom Or Bonus Room
    • Level: Lower
    • Area: 90 Square Feet
    • Dimensions: 9 x 10
    Heating
    • Forced Air
    Cooling
    • Central Air
    Appliances
    • Included: Cooktop, Dishwasher, Disposal, Dryer, Microwave, Oven, Refrigerator, Washer
    • Laundry: In Unit
    Features
    • Ceiling Fan(s), Jack & Jill Bathroom, Smoke Free, Vaulted Ceiling(s)
    • Flooring: Carpet, Laminate, Vinyl
    • Windows: Double Pane Windows
    • Has basement: No
    Interior area
    • Total structure area: 1,596
    • Total interior livable area: 1,596 sqft
    • Finished area above ground: 1,596

    Property

    Parking
    • Total spaces: 8
    • Parking features: Concrete, Exterior Access Door, Lighted, Storage
    • Attached garage spaces: 2
    Features
    • Levels: Multi/Split
    • Patio & porch: Deck
    • Exterior features: Private Yard
    • Fencing: Full
    • Has view: Yes
    • View description: Mountain(s)
    Lot
    • Size: 8,401 sqft
    • Features: Landscaped, Sloped, Sprinklers In Front
    Details
    • Parcel number: 156359
    • Zoning: P-D
    • Special conditions: Standard

    Construction

    Type & style
    • Home type: SingleFamily
    • Property subtype: Single Family Residence
    Materials
    • Brick, Wood Siding
    • Roof: Composition
    Condition
    • Updated/Remodeled
    • Year built: 1981

    Utilities & green energy

    • Electric: 110V
    • Sewer: Public Sewer
    • Water: Public
    • Utilities for property: Electricity Connected

    Community & neighborhood

    Security
    • Security features: Smoke Detector(s)
    Location
    • Region: Morrison
    • Subdivision: Trappers Glen

    Other

    Other facts
    • Listing terms: Cash,Conventional,FHA,VA Loan
    • Ownership: Individual
    • Road surface type: Paved

    Price history

    DateEventPrice
    7/1/2024Sold$574,900$360/sqft
    Source: REcolorado as distributed by MLS GRID #2882596 Report a problem
    6/20/2024Contingent$574,900$360/sqft
    Source: HomeSmart #2882596 Report a problem
    6/18/2024Pending sale$574,900$360/sqft
    Source: REcolorado as distributed by MLS GRID #2882596 Report a problem
    6/12/2024Listed for sale$574,900+335.5%$360/sqft
    Source: REcolorado as distributed by MLS GRID #2882596 Report a problem
    8/22/1997Sold$132,000+13.3%$83/sqft
    Source: Public Record Report a problem
    12/21/1995Sold$116,500$73/sqft
    Source: Public Record Report a problem

    Public tax history

    YearProperty taxesTax assessment
    2025$3,106 +0%$33,020 +4.2%
    2024$3,105 +15.4%$31,701
    2023$2,690 -1.3%$31,701 +17.5%
    2022$2,725 +13.4%$26,971 -2.8%
    2021$2,403 $27,746 +13.1%
    2020$2,403 +1.3%$24,531
    2019$2,374 +10.5%$24,531 +14.4%
    2018$2,148 $21,436
    2017$2,148 +22.8%$21,436 +17.7%
    2016$1,748 $18,208
    2015$1,748 +16.4%$18,208 +22.4%
    2014$1,503 -2.4%$14,870
    2013$1,539 +1.9%$14,870 -3.3%
    2012$1,511 -2.8%$15,381
    2011$1,554 +0.1%$15,381 -3.4%
    2010$1,553 -4.8%$15,930
    2009$1,632 +0.4%$15,930 -4.6%
    2008$1,626 +1.7%$16,690
    2007$1,599 +2.4%$16,690 +3%
    2006$1,562 -3.5%$16,210 -1.4%
    2005$1,619 +8.3%$16,440
    2004$1,495 +2%$16,440
    2003$1,466 +1.7%$16,440 +3.5%
    2002$1,442 +11.4%$15,890 +22.1%
    2001$1,294 +4.1%$13,010
    2000$1,243 $13,010

    Find assessor info on the county website

    Neighborhood: 80465

    Nearby schools

    GreatSchools rating
    Schools provided by the listing agent
    • Elementary: Kendallvue
    • Middle: Carmody
    • High: Bear Creek
    • District: Jefferson County R-1

    Source: REcolorado as distributed by MLS GRID. This data may not be complete. We recommend contacting the local school district to confirm school assignments for this home.

    Get a cash offer in 3 minutes
    Find out how much your home could sell for in as little as 3 minutes with a no-obligation cash offer.
    Estimated market value
    $585,000
    Get a cash offer in 3 minutes
    Find out how much your home could sell for in as little as 3 minutes with a no-obligation cash offer.
    Estimated market value
    $585,000