Skip main navigation
Closed
  • $950,000

    4815 Westgate Dr, Cumming, GA 30040

    7beds
    5,502sqft
    Single Family Residence, Residential
    Built in 2012
    0.38 Acres Lot
    $937,200 Zestimate®
    $173/sqft
    $4,533 Estimated rent

    Home value

    $937,200

    $872,000 - $1.00M

    $4,533/mo

    Zestimate® history
    Loading
    Loading...

    Owner options

    List your home for rent

    $4,533/mo

    Rent Zestimate®

    Find your next renter with Zillow Rental Manager. Plus, with online applications, you can quickly screen prospective tenants – for free.

    Learn more

    $4,533/mo

    Rent Zestimate®

    Refinance and save

    $7,320/mo

    Est. payment

    Refinancing to a lower rate could help reduce your monthly payments and save thousands over the life of the loan.

    See today's rates

    $7,320/mo

    Est. payment

    Explore your selling options

    Work with a Zillow partner agent

    Leverage their expertise and Zillow's premium Showcase listings to get your home seen by more buyers.

    Get started

    List with your own agent

    Get your home in front of millions of buyers by listing it on Zillow.

    Learn how to do it

    Sell it yourself

    Take full control of how buyers see your home on Zillow by listing For Sale by Owner (FSBO).

    List your home

    What's special

    Fenced backyardFully fenced yardElevated deckRich hardwood floorsPeaceful wooded backyardOversized islandUpper front porch
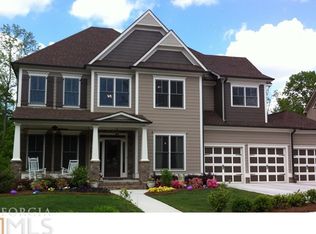
    STUNNING 7-BEDROOM RETREAT IN PRESTIGIOUS WESTBROOK NEIGHBORHOOD! Step into the lifestyle you’ve been dreaming of in this luxurious 7-bedroom, 5-bathroom home offering over 5,500 square feet of beautifully finished living space. Nestled in a peaceful cul-de-sac in one of Cumming’s most sought-after communities, this home has it all! With GRAND CURB APPEAL and classic Southern charm, relax on one of the TWO FRONT PORCHES, perfect for rocking chairs and sweet tea. Enjoy tranquil mornings on your deck overlooking the PRIVATE, FULLY FENCED, TREE-LINED BACKYARD. Whip up meals like a pro in the CHEF'S KITCHEN, featuring an oversized island, walk-in pantry, and premium finishes ideal for both entertaining and every-day living. With ROOM FOR EVERYONE, this home boasts 7 bedrooms, including a GUEST SUITE ON THE MAIN LEVEL, multiple living areas, plus a VERSATILE BONUS ROOM upstairs, perfect for a second office, bedroom, or media room. Host movie nights and game days with family and friends in the LARGE FULLY FINISHED WALKOUT BASEMENT. There is plenty of flexible space for work, play, and everything in between to suit your lifestyle. Don’t miss the DESIGNER DETAILS such as rich hardwood floors, soaring 10-foot ceilings, crown molding, custom trim work, and elegant French doors on the dedicated office. Unwind in your DREAMY OWNER'S RETREAT, complete with a cozy sitting area, spacious dual walk-in closets, and a spa-like bath that feels like a luxury hotel. As part of the vibrant Westbrook neighborhood, you’ll enjoy resort-style amenities including a clubhouse, pool, tennis, pickleball, and basketball courts, a playground, walking trails, and a charming covered bridge. All of this is just minutes from TOP-RATED FORSYTH COUNTY SCHOOLS, Cumming City Center, GA400, and The Collection at Forsyth. Schedule your showing today!

    Zillow last checked:

    Listing updated:

    Listed by:

    Sara Marbaugh,

    Atlanta Fine Homes Sotheby's International 678-576-1253

    Bought with:

    Alex Garcia, 432499

    EXP Realty, LLC.

    Source: FMLS GA,MLS#: 7580271MLS Logo

    Facts & features

    Interior

    Bedrooms & bathrooms
    • Bedrooms: 7
    • Bathrooms: 5
    • Full bathrooms: 5
    • Main level bathrooms: 1
    • Main level bedrooms: 1
    Rooms
    • Room types: Office
    Primary bedroom
    • Features: Sitting Room
    • Level: Sitting Room
    Bedroom
    • Features: Sitting Room
    Primary bathroom
    • Features: Separate His/Hers, Separate Tub/Shower
    Dining room
    • Features: Seats 12+, Separate Dining Room
    Kitchen
    • Features: Cabinets White, Eat-in Kitchen, Kitchen Island, Pantry, Pantry Walk-In, Stone Counters, View to Family Room
    Heating
    • Central, Forced Air, Heat Pump, Natural Gas
    Cooling
    • Heat Pump, Zoned
    Appliances
    • Included: Dishwasher, Disposal, Gas Cooktop, Microwave
    • Laundry: Laundry Room, Upper Level
    Features
    • Entrance Foyer, High Ceilings 10 ft Main, Recessed Lighting, Walk-In Closet(s)
    • Flooring: Carpet, Hardwood
    • Windows: Double Pane Windows, Insulated Windows
    • Basement: Finished,Finished Bath,Full,Walk-Out Access
    • Attic: Pull Down Stairs
    • Number of fireplaces: 1
    • Fireplace features: Family Room, Gas Log, Gas Starter, Great Room
    • Common walls with other units/homes: No Common Walls
    Interior area
    • Total structure area: 5,502
    • Total interior livable area: 5,502 sqft
    • Finished area above ground: 3,812
    • Finished area below ground: 1,552

    Property

    Parking
    • Total spaces: 4
    • Parking features: Driveway, Garage, Garage Door Opener, Garage Faces Front, Kitchen Level, Level Driveway
    • Garage spaces: 2
    • Has uncovered spaces: Yes
    Accessibility
    • Accessibility features: None
    Features
    • Levels: Two
    • Stories: 2
    • Patio & porch: Covered, Deck, Front Porch
    • Exterior features: Private Yard
    • Pool features: None
    • Spa features: None
    • Fencing: Back Yard,Wood
    • Has view: Yes
    • View description: Other
    • Waterfront features: None
    • Body of water: None
    Lot
    • Size: 0.38 Acres
    • Dimensions: 93x191x52x40x197
    • Features: Back Yard, Cul-De-Sac, Front Yard, Landscaped, Level, Private
    Details
    • Additional structures: None
    • Parcel number: 056 216
    • Other equipment: None
    • Horse amenities: None

    Construction

    Type & style
    • Home type: SingleFamily
    • Architectural style: Craftsman,Traditional
    • Property subtype: Single Family Residence, Residential
    Materials
    • HardiPlank Type, Stone
    • Foundation: See Remarks
    • Roof: Composition,Shingle
    Condition
    • Resale
    • New construction: No
    • Year built: 2012

    Utilities & green energy

    • Electric: Other
    • Sewer: Public Sewer
    • Water: Public
    • Utilities for property: Cable Available, Electricity Available, Natural Gas Available, Phone Available, Sewer Available, Underground Utilities, Water Available
    Green energy
    • Energy efficient items: None
    • Energy generation: None

    Community & HOA

    Community
    • Features: Clubhouse, Homeowners Assoc, Near Schools, Near Shopping, Park, Pickleball, Playground, Pool, Sidewalks, Tennis Court(s)
    • Security: Smoke Detector(s)
    • Subdivision: Westbrook
    HOA
    • Has HOA: Yes
    • Services included: Swim, Tennis, Trash
    • HOA fee: $1,640 annually
    Location
    • Region: Cumming

    Financial & listing details

    • Price per square foot: $173/sqft
    • Tax assessed value: $963,830
    • Annual tax amount: $7,161
    • Date on market: 5/16/2025
    • Cumulative days on market: 102 days
    • Electric utility on property: Yes
    • Road surface type: Asphalt

    Price history

    DateEventPrice
    6/26/2025Sold$950,000-3.6%$173/sqft
    Source: FMLS GA #7580271 Report a problem
    6/16/2025Pending sale$985,000$179/sqft
    Source: FMLS GA #7580271 Report a problem
    6/4/2025Price change$985,000-1%$179/sqft
    Source: FMLS GA #7580271 Report a problem
    5/29/2025Price change$995,000-3.9%$181/sqft
    Source: FMLS GA #7580271 Report a problem
    5/16/2025Price change$1,035,000-1.4%$188/sqft
    Source: FMLS GA #7580271 Report a problem
    5/2/2025Price change$1,050,000-4.5%$191/sqft
    Source: FMLS GA #7527258 Report a problem
    2/26/2025Listed for sale$1,100,000+150%$200/sqft
    Source: FMLS GA #7527258 Report a problem
    11/29/2012Sold$440,000-2.2%$80/sqft
    Source: FMLS GA #5040121 Report a problem
    10/16/2012Pending sale$449,784$82/sqft
    Source: Emerald Properties, Inc. #5040121 Report a problem
    7/10/2012Listed for sale$449,784+429.2%$82/sqft
    Source: Emerald Properties, Inc. #5040121 Report a problem
    4/30/2012Sold$85,000$15/sqft
    Source: Public Record Report a problem

    Public tax history

    YearProperty taxesTax assessment
    2025$7,691 +7.4%$385,532 +8.3%
    2024$7,161 +12.2%$355,972 +8.3%
    2023$6,383 +1.3%$328,760 +21.3%
    2022$6,303 +18.4%$271,032 +28.8%
    2021$5,321 -2.6%$210,376 -3.2%
    2020$5,463 +8.9%$217,232 +11.3%
    2019$5,017 +1.7%$195,244 +3%
    2017$4,933 $189,548
    2016$4,933 $189,548
    2015$4,933 +17.4%$189,548 +14.8%
    2014$4,204 +5.7%$165,108 +7.7%
    2013$3,978 +523.7%$153,268 +538.6%
    2012$638 -0.2%$24,000
    2011$639 $24,000
    2010-- --
    2009-- --
    2008-- --
    2007-- $32,000
    2006$697 $32,000
    Find assessor info on the county website

    Neighborhood: Westbrook

    Nearby schools

    GreatSchools rating
    Schools provided by the listing agent
    • Elementary: Kelly Mill
    • Middle: Hendricks
    • High: West Forsyth

    Source: FMLS GA. This data may not be complete. We recommend contacting the local school district to confirm school assignments for this home.

    Get a cash offer in 3 minutes
    Find out how much your home could sell for in as little as 3 minutes with a no-obligation cash offer.
    Estimated market value
    $937,200
    Get a cash offer in 3 minutes
    Find out how much your home could sell for in as little as 3 minutes with a no-obligation cash offer.
    Estimated market value
    $937,200