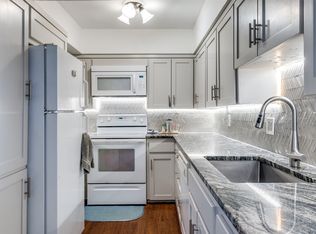
Spacious 2 bedroom, 2 bath, first floor condo in fantastic location near SMU, Central Market, Lower Greenville, Downtown, NorthPark and more! Large bedrooms, 2 living areas, oversized bedrooms each have their own bath with double sinks. Kitchen boasts tile counters, electric range, built-in microwave, dishwasher, and refrigerator. Stackable washer and dryer will also convey. Quiet complex, delightful courtyard, greenspace, and community pool. Residents enjoy gated parking, the condo has one assigned space #35, and there is convenient street parking on Amesbury. Fresh paint and carpet, HVAC systems replaced in 2018. Make this condo yours today!
Sold
Street View
Price Unknown
4816 Amesbury Dr APT 127, Dallas, TX 75206
2beds
1,290sqft
Condominium
Built in 1963
-- sqft lot
$258,300 Zestimate®
$--/sqft
$2,161 Estimated rent
Home value
$258,300
$245,000 - $271,000
$2,161/mo
Zestimate® history
Owner options
List your home for rent
$2,161/mo
Rent Zestimate®
Find your next renter with Zillow Rental Manager. Plus, with online applications, you can quickly screen prospective tenants – for free.
$2,161/mo
Rent Zestimate®
Refinance and save
$456/mo
Est. payment
Refinancing to a lower rate could help reduce your monthly payments and save thousands over the life of the loan.
$456/mo
Est. payment
Explore your selling options
Work with a Zillow partner agent
Leverage their expertise and Zillow's premium Showcase listings to get your home seen by more buyers.
Get startedList with your own agent
Get your home in front of millions of buyers by listing it on Zillow.
Learn how to do itSell it yourself
Take full control of how buyers see your home on Zillow by listing For Sale by Owner (FSBO).
List your homeWhat's special
Zillow last checked:
Listing updated:
Listed by:
Alan Hamilton 0554140 214-515-9888,
Paragon, REALTORS 214-515-9888,
Missy Richardson 0699985 214-923-9415,
Paragon, REALTORS
Bought with:
Anthony Campagna
Campagna Property Management
Source: NTREIS,MLS#: 20416543
Facts & features
Interior
Bedrooms & bathrooms
- Bedrooms: 2
- Bathrooms: 2
- Full bathrooms: 2
Primary bedroom
- Level: First
- Dimensions: 14 x 13
Bedroom
- Level: First
- Dimensions: 13 x 11
Dining room
- Level: First
- Dimensions: 12 x 11
Kitchen
- Level: First
- Dimensions: 12 x 8
Living room
- Level: First
- Dimensions: 18 x 12
Living room
- Level: First
- Dimensions: 13 x 12
Utility room
- Level: First
- Dimensions: 6 x 6
Heating
- Central, Electric, Zoned
Cooling
- Central Air, Electric, Zoned
Appliances
- Included: Dryer, Dishwasher, Electric Range, Disposal, Microwave, Refrigerator, Washer
- Laundry: Stacked
Features
- High Speed Internet, Cable TV
- Flooring: Carpet, Ceramic Tile, Laminate
- Has basement: No
- Has fireplace: No
Interior area
- Total interior livable area: 1,290 sqft
Property
Parking
- Total spaces: 1
- Parking features: Additional Parking, Assigned, Gated, Open, On Street
- Carport spaces: 1
- Has uncovered spaces: Yes
Features
- Levels: One
- Stories: 1
- Exterior features: Courtyard, Rain Gutters
- Pool features: Pool
Lot
- Size: 4.29 Acres
Details
- Parcel number: 00000394283080000
Construction
Type & style
- Home type: Condo
- Architectural style: Traditional
- Property subtype: Condominium
- Attached to another structure: Yes
Materials
- Brick
- Foundation: Pillar/Post/Pier
Condition
- Year built: 1963
Utilities & green energy
- Sewer: Public Sewer
- Water: Public
- Utilities for property: Electricity Connected, Sewer Available, Water Available, Cable Available
Community & HOA
Community
- Features: Curbs, Sidewalks
- Subdivision: University Place Condo
HOA
- Has HOA: Yes
- Amenities included: Maintenance Front Yard
- Services included: All Facilities, Association Management, Insurance, Maintenance Grounds, Maintenance Structure, Pest Control, Sewer, Water
- HOA fee: $456 monthly
- HOA name: KPM Assoc Management
- HOA phone: 800-310-6552
Location
- Region: Dallas
Financial & listing details
- Tax assessed value: $247,180
- Annual tax amount: $5,645
- Date on market: 8/25/2023
- Cumulative days on market: 2 days
- Listing terms: Cash,Conventional
- Electric utility on property: Yes
Price history
| Date | Event | Price |
|---|---|---|
| 7/17/2026 | Listing removed | -- |
Source: Owner Report a problem | ||
| 6/15/2026 | Price change | $268,000-2.5%$208/sqft |
Source: NTREIS #21261426 Report a problem | ||
| 5/7/2026 | Price change | $274,900-3.5%$213/sqft |
Source: NTREIS #21261426 Report a problem | ||
| 4/18/2026 | Price change | $284,999-1.7%$221/sqft |
Source: Owner Report a problem | ||
| 4/13/2026 | Listed for sale | $289,999-3.3%$225/sqft |
Source: Owner Report a problem | ||
| 4/1/2026 | Listing removed | $299,999$233/sqft |
Source: NTREIS #21132313 Report a problem | ||
| 12/15/2025 | Listed for sale | $299,999+42.9%$233/sqft |
Source: NTREIS #21132313 Report a problem | ||
| 9/22/2023 | Sold | -- |
Source: NTREIS #20416543 Report a problem | ||
| 9/4/2023 | Pending sale | $209,900$163/sqft |
Source: NTREIS #20416543 Report a problem | ||
| 8/28/2023 | Contingent | $209,900$163/sqft |
Source: NTREIS #20416543 Report a problem | ||
| 8/25/2023 | Listed for sale | $209,900$163/sqft |
Source: NTREIS #20416543 Report a problem | ||
Public tax history
| Year | Property taxes | Tax assessment |
|---|---|---|
| 2025 | $2,951 -0.5% | $247,180 +17.8% |
| 2024 | $2,965 -7.9% | $209,900 -7% |
| 2023 | $3,219 -14.2% | $225,750 |
| 2022 | $3,751 +0.7% | $225,750 +25% |
| 2021 | $3,725 +7.8% | $180,600 |
| 2020 | $3,455 +10.2% | $180,600 |
| 2019 | $3,135 +7% | $180,600 +16.7% |
| 2018 | $2,930 +16.1% | $154,800 |
| 2017 | $2,523 +11.4% | $154,800 +37.9% |
| 2016 | $2,265 +10.2% | $112,230 +2.4% |
| 2015 | $2,055 | $109,650 +13.3% |
| 2014 | $2,055 | $96,750 |
| 2013 | -- | -- |
| 2012 | -- | -- |
| 2011 | -- | -- |
| 2010 | -- | -- |
| 2009 | -- | -- |
| 2008 | -- | -- |
| 2007 | -- | -- |
| 2005 | -- | -- |
| 2004 | -- | -- |
| 2003 | -- | -- |
| 2002 | -- | -- |
| 2001 | -- | -- |
Find assessor info on the county website
Neighborhood: 75206
Nearby homes
- $--2 bd2 ba1.4k sqft4811 Skillman St APT 111, Dallas, TX 75206Sold
- $--2 bd2 ba1.3k sqft6016 E University Blvd APT 119, Dallas, TX 75206Sold

- $--2 bd2 ba1.3k sqft6016 E University Blvd #220, Dallas, TX 75206Sold

- $--2 bd2 ba1.2k sqft6010 E University Blvd #236, Dallas, TX 75206Sold

- $238,5002 bd2 ba1.3k sqft6008 E University Blvd #223, Dallas, TX 75206Off Market
- $249,5003 bd2 ba1.2k sqft6018 E University Blvd APT 101, Dallas, TX 75206For Sale
- $--2 bd2 ba1.2k sqft6018 E University Blvd APT 102, Dallas, TX 75206Sold
- $207,4002 bd2 ba1.2k sqft6022 E University Blvd APT 104, Dallas, TX 75206Off Market
Nearby schools
GreatSchools rating
- 10/10Mockingbird ElementaryGrades: K-5Distance: 0.8 mi
- 6/10J L Long Middle SchoolGrades: 6-8Distance: 2.8 mi
- 5/10Woodrow Wilson High SchoolGrades: 9-12Distance: 2.9 mi
Schools provided by the listing agent
- Elementary: Mockingbird
- Middle: Long
- High: Woodrow Wilson
- District: Dallas ISD
Source: NTREIS. This data may not be complete. We recommend contacting the local school district to confirm school assignments for this home.
Get a cash offer in 3 minutes
Find out how much your home could sell for in as little as 3 minutes with a no-obligation cash offer.
Estimated market value
$258,300
Get a cash offer in 3 minutes
Find out how much your home could sell for in as little as 3 minutes with a no-obligation cash offer.
Estimated market value
$258,300
- Texas
- Dallas County
- Dallas
- 75206
- 4816 Amesbury Dr Apartment 127
Nearby cities
Nearby neighborhoods
Nearby zip codes
Other Dallas Topics
