Step into this like-new beauty, a home designed for comfort, family, and pride of ownership. Enjoy gatherings in the spacious family room with fireplace, share meals in the formal dining area, and cook with ease in the modern kitchen featuring new counters and stainless appliances. With real hardwood, tile, and luxury vinyl floors, every detail reflects quality and care. The corner lot offers privacy, extra parking, and a backyard perfect for family time.
Contingent
Price cut: $10K (9/13)
$149,900
4816 Avenue N, Birmingham, AL 35208
3beds
1,350sqft
Single Family Residence
Built in 1941
6,969 Square Feet Lot
$148,200 Zestimate®
$111/sqft
$-- HOA
What's special
Extra parkingFormal dining areaCorner lot offers privacy
- 60 days
- 587
- 84
Zillow last checked:
Listing updated:
Listed by:
Tina Tyus 205-862-7511,
Town Square Realty,
Angel Tyus-Waldrop 205-427-4813,
Town Square Realty
Source: GALMLS,MLS#: 21461116
Facts & features
Interior
Bedrooms & bathrooms
- Bedrooms: 3
- Bathrooms: 2
- Full bathrooms: 2
Rooms
- Room types: Bedroom, Den/Family (ROOM), Dining Room, Bathroom, Kitchen, Master Bedroom
Primary bedroom
- Level: First
Bedroom 1
- Level: First
Bedroom 2
- Level: First
Bathroom 1
- Level: First
Dining room
- Level: First
Family room
- Level: First
Kitchen
- Level: First
Living room
- Level: First
Basement
- Area: 0
Heating
- Central
Cooling
- Central Air, Ceiling Fan(s)
Appliances
- Included: Dishwasher, Electric Oven, Stainless Steel Appliance(s), Stove-Electric, Electric Water Heater
- Laundry: Electric Dryer Hookup, Washer Hookup, Main Level, Laundry Room, Laundry (ROOM), Yes
Features
- Recessed Lighting, Split Bedroom, Smooth Ceilings, Linen Closet, Tub/Shower Combo, Walk-In Closet(s)
- Flooring: Hardwood, Tile, Vinyl
- Doors: French Doors
- Basement: Crawl Space
- Attic: Other,Yes
- Number of fireplaces: 1
- Fireplace features: Brick (FIREPL), Family Room, Wood Burning
Interior area
- Total interior livable area: 1,350 sqft
- Finished area above ground: 1,350
- Finished area below ground: 0
Video & virtual tour
Property
Parking
- Parking features: Driveway, On Street
- Has uncovered spaces: Yes
Features
- Levels: One
- Stories: 1
- Patio & porch: Open (PATIO), Patio, Porch, Open (DECK), Deck
- Pool features: None
- Fencing: Fenced
- View description: None
- Waterfront features: No
Lot
- Size: 6,969 Square Feet
- Features: Corner Lot, Subdivision
Details
- Parcel number: 2900073003011.000
- Special conditions: N/A
Construction
Type & style
- Home type: SingleFamily
- Property subtype: Single Family Residence
- Attached to another structure: Yes
Materials
- Other
Condition
- Year built: 1941
Utilities & green energy
- Water: Public
- Utilities for property: Sewer Connected
Community & HOA
Community
- Features: BBQ Area, Park, Sidewalks, Street Lights, Walking Paths
- Subdivision: Ivanhoe
Location
- Region: Birmingham
Financial & listing details
- Price per square foot: $111/sqft
- Tax assessed value: $100,800
- Annual tax amount: $1,462
- Price range: $149.9K - $149.9K
- Date on market: 8/3/2026
Estimated market value
$148,200
$141,000 - $156,000
$1,295/mo
Price history
| Date | Event | Price |
|---|---|---|
| 10/3/2026 | Contingent | $149,900$111/sqft |
Source:  GALMLS #21461116 Report a problem GALMLS #21461116 Report a problem | ||
| 9/13/2026 | Price change | $149,900-6.3%$111/sqft |
Source: GALMLS #21461116 Report a problem | ||
| 8/18/2026 | Listed for sale | $159,900+1002.8%$118/sqft |
Source: GALMLS #21461116 Report a problem | ||
| 10/29/2008 | Sold | $14,500-37%$11/sqft |
Source: Public Record Report a problem | ||
| 8/19/2008 | Listed for sale | $23,000-69%$17/sqft |
Source: foreclosure.com Report a problem | ||
| 11/29/2007 | Sold | $74,168-4.9%$55/sqft |
Source: Public Record Report a problem | ||
| 6/22/2005 | Sold | $78,000+252.1%$58/sqft |
Source: Public Record Report a problem | ||
| 6/24/2004 | Sold | $22,150-49.3%$16/sqft |
Source: Public Record Report a problem | ||
| 2/26/2004 | Sold | $43,690$32/sqft |
Source: Public Record Report a problem | ||
Public tax history
| Year | Property taxes | Tax assessment |
|---|---|---|
| 2025 | $1,462 | $20,160 |
| 2024 | $1,462 | $20,160 |
| 2023 | $1,462 +30.9% | $20,160 +30.9% |
| 2022 | $1,117 +0.8% | $15,400 +0.8% |
| 2021 | $1,108 | $15,280 |
| 2020 | $1,108 | $15,280 |
| 2019 | $1,108 | $15,280 +17.9% |
| 2018 | -- | $12,960 |
| 2017 | -- | $12,960 +12.7% |
| 2016 | -- | $11,500 -11.3% |
| 2015 | $940 -0.2% | $12,960 +1.4% |
| 2014 | $942 | $12,780 |
| 2013 | $942 | $12,780 -5.7% |
| 2012 | $942 -3.4% | $13,550 -3.5% |
| 2008 | $975 +3.4% | $14,040 +3.4% |
| 2007 | $943 +0.9% | $13,580 +0.9% |
| 2006 | $935 +27.7% | $13,460 +27.7% |
| 2005 | $732 +7.6% | $10,540 +9.6% |
| 2004 | $680 +7.7% | $9,620 +7.6% |
| 2003 | $632 +17.1% | $8,940 +15.2% |
| 2002 | $539 | $7,760 |
| 2001 | $539 +0.1% | $7,760 |
| 2000 | $539 | $7,760 |
Find assessor info on the county website
Monthly payment
Est. payment
Payment breakdown
Explore the cost of this home by adjusting the details. Changes won't be saved.Climate risks
Neighborhood: Belview Heights
Nearby schools
Schools provided by the listing agent
- Elementary: Brown, Charles A.
- Middle: Green Acres
- High: Jackson - Olin
Source: GALMLS. This data may not be complete. We recommend contacting the local school district to confirm school assignments for this home.

Similar homes
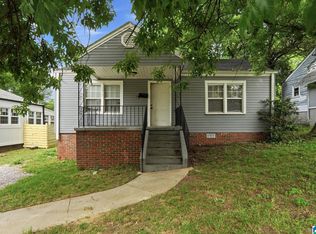
- $155,0003 bd2 ba1.5k sqft916 McMillon Ave SW, Birmingham, AL 35211For Sale

 MLS ID #21464437, Taylor Jackson, Real Broker LLC. GALMLS
 - $134,9003 bd2 ba1.7k sqft914 18th Way SW, Birmingham, AL 35211For Sale
 MLS ID #21463237, Bryan Welch, REALTYNET. GALMLS
 - $179,9003 bd2 ba1.7k sqftTbd, Birmingham, AL 35208For Sale
 MLS ID #21464833, Abra Barnes, Barnes & Associates. GALMLS
 - $142,0003 bd2 ba1.5k sqft1033 Graymont Ave W, Birmingham, AL 35204For Sale
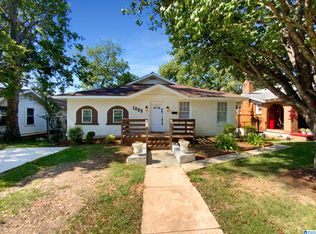 MLS ID #21430277, Nakia Walker, Opendoor Brokerage LLC. GALMLS
 - $179,9003 bd2 ba1.5k sqft1440 16th Way SW, Birmingham, AL 35211For SaleMLS ID #21463279, Regiena Brown, River City Real Estate Group. GALMLS
- $155,0003 bd2 ba1.4k sqft118 Highland Dr, Bessemer, AL 35023For SaleMLS ID #21464966, Mason Sanders, Keller Williams Realty Hoover. GALMLS
- $160,0003 bd1 ba816 sqft1367 17th Way SW, Birmingham, AL 35211For SaleMLS ID #21439403, Vannessa Brown, Five Star Real Estate, LLC. GALMLS
- $150,0003 bd2 ba1.1k sqft724 39th St N, Birmingham, AL 35222For SaleMLS ID #21465978, Brittany Colston, Keller Williams Metro North. GALMLS
- $135,0004 bd1 ba1.2k sqft1545 32nd St, Birmingham, AL 35218For SaleMLS ID #21453072, Norma Phillips-Brooks, Keller Williams Realty Vestavia. GALMLS
- $148,0003 bd1 ba1.2k sqft1622 19th St N, Birmingham, AL 35234For SaleMLS ID #21464432, Taylor Jackson, Real Broker LLC. GALMLS
- $152,9993 bd2 ba1.5k sqft2202 26th Ave, Bessemer, AL 35023For SaleMLS ID #21462296, Marsha Gorman, Kelly Right Real Estate of Ala. GALMLS
- $135,0003 bd1 ba1.2k sqft1549 Dennison Ave, Birmingham, AL 35211For SaleMLS ID #21457166, Rejinaldo Corona-Sandoval, eXp Realty, LLC Central. GALMLS
- $170,9003 bd2 ba1.3k sqft3907 Booker St, Dolomite, AL 35061For SaleMLS ID #21454036, Marschelle Carter, Milestone Realty. GALMLS
- $140,0003 bd2 ba1.3k sqft721 Oakland Dr, Fairfield, AL 35064For SaleMLS ID #21457902, Kim Owens, Innovated Real Estate. GALMLS
- $80,0003 bd1 ba1.3k sqft2624 20th St W, Birmingham, AL 35208For SaleMLS ID #21461248, Yadira Ramon Herrera, Mainstay Brokerage LLC. GALMLS
- $107,0003 bd2 ba1.2k sqft1860 Fulton Ave SW, Birmingham, AL 35211For SaleMLS ID #21425157, Ann Snoddy, RealtySouth-OTM-Acton Rd. GALMLS
- $119,9002 bd1 ba1.3k sqft1816 Saint Charles Ave, Birmingham, AL 35211For SaleMLS ID #21465305, Bryan Welch, REALTYNET. GALMLS
- $114,5003 bd1 ba1.3k sqft358 Midwood Ave, Birmingham, AL 35228For SaleMLS ID #21461386, Ginger Kontos, Avast Realty- Birmingham. GALMLS
- $205,5004 bd2 ba1.8k sqft1833 30th Street Ensley, Birmingham, AL 35208For SaleMLS ID #21431117, Cassie Smith, RealtySouth-Homewood. GALMLS
- $159,0004 bd2 ba1.5k sqft3329 32nd Pl N, Birmingham, AL 35207For SaleMLS ID #21454311, Carla Diliberto, eXp Realty, LLC Central. GALMLS
