Don't miss this charming 1-story home featuring 2 bedrooms and 1 bathroom with a comfortable layout designed for everyday living. The functional floor plan offers inviting living spaces and well-sized bedrooms, providing flexibility for guests, a home office, or hobbies. The thoughtful design maximizes the home's space while creating a welcoming atmosphere throughout. Whether you're looking for a primary residence, downsizing opportunity, or investment property, this home offers plenty of potential and a wonderful opportunity to make it your own. One or more photo(s) has been virtually staged, AI generated, or rendered.
For sale
Price cut: $3.9K (7/9)
$95,999
4813 Avenue N, Birmingham, AL 35208
3beds
1,469sqft
Single Family Residence
Built in 1940
6,969 Square Feet Lot
$-- Zestimate®
$65/sqft
$-- HOA
What's special
Well-sized bedroomsFunctional floor planInviting living spacesWelcoming atmosphere throughout
- 43 days |
- 165 |
- 19 |
Zillow last checked:
Listing updated:
Listed by:
Yadira Ramon Herrera 984-300-4907,
Mainstay Brokerage LLC
Source: GALMLS,MLS#: 21455618
Facts & features
Interior
Bedrooms & bathrooms
- Bedrooms: 3
- Bathrooms: 1
- Full bathrooms: 1
Rooms
- Room types: Bedroom, Dining Room, Kitchen
Bedroom 1
- Level: First
Bedroom 2
- Level: First
Bedroom 3
- Level: First
Dining room
- Level: First
Kitchen
- Features: Laminate Counters
- Level: First
Living room
- Level: First
Basement
- Area: 0
Heating
- Forced Air
Cooling
- Central Air
Appliances
- Included: Refrigerator, Stove-Electric, Electric Water Heater
- Laundry: Electric Dryer Hookup, Washer Hookup, Main Level, Other, Yes
Features
- None
- Flooring: Vinyl
- Basement: Crawl Space
- Attic: None
- Number of fireplaces: 1
- Fireplace features: Brick (FIREPL), Living Room, Wood Burning
Interior area
- Total interior livable area: 1,469 sqft
- Finished area above ground: 1,469
- Finished area below ground: 0
Video & virtual tour
Property
Parking
- Parking features: Driveway
- Has uncovered spaces: Yes
Features
- Levels: One
- Stories: 1
- Exterior features: None
- Pool features: None
- Has view: Yes
- View description: None
- Waterfront features: No
Lot
- Size: 6,969 Square Feet
Details
- Parcel number: 2900073002009.000
- Special conditions: As Is
Construction
Type & style
- Home type: SingleFamily
- Property subtype: Single Family Residence
Materials
- Vinyl Siding
Condition
- Year built: 1940
Utilities & green energy
- Sewer: Other
- Water: Public
- Utilities for property: Underground Utilities
Community & HOA
Community
- Subdivision: Ivanhoe
Location
- Region: Birmingham
Financial & listing details
- Price per square foot: $65/sqft
- Price range: $96K - $96K
- Date on market: 6/9/2026
Estimated market value
Not available
Estimated sales range
Not available
Not available
Price history
| Date | Event | Price |
|---|---|---|
| 7/9/2026 | Price change | $95,999-3.9%$65/sqft |
Source:  GALMLS #21455618 Report a problem GALMLS #21455618 Report a problem | ||
| 6/9/2026 | Listed for sale | $99,900+732.5%$68/sqft |
Source: GALMLS #21455618 Report a problem | ||
| 10/16/2024 | Listing removed | $945$1/sqft |
Source: Zillow Rentals Report a problem | ||
| 11/28/2023 | Listing removed | -- |
Source: Zillow Rentals Report a problem | ||
| 10/27/2023 | Listed for rent | $945$1/sqft |
Source: Zillow Rentals Report a problem | ||
| 2/26/2015 | Sold | $12,000$8/sqft |
Source: GALMLS #614915 Report a problem | ||
Public tax history
Tax history is unavailable.
Monthly payment
Est. payment
Payment breakdown
Explore the cost of this home by adjusting the details. Changes won't be saved.Climate risks
Neighborhood: Belview Heights
Nearby schools
GreatSchools rating
- 3/10Charles A Brown Elementary SchoolGrades: PK-5Distance: 0.3 mi
- 4/10Green Acres Middle SchoolGrades: 6-8Distance: 1 mi
- 1/10Jackson-Olin High SchoolGrades: 9-12Distance: 2.3 mi
Schools provided by the listing agent
- Elementary: Brown, Charles A.
- Middle: Green Acres
- High: Jackson - Olin
Source: GALMLS. This data may not be complete. We recommend contacting the local school district to confirm school assignments for this home.
- $1,1704 bd2 ba1.6k sqft4817 Avenue N, Birmingham, AL 35208For Rent
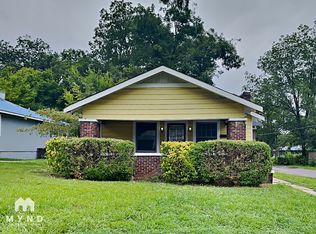
- $78,2004 bd1 ba1.6k sqft4817 Avenue N, Birmingham, AL 35208Off Market

- $74,4003 bd1 ba1.4k sqft4813 Avenue N, Birmingham, AL 35208Off Market
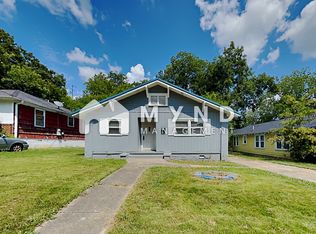
- $95,2003 bd1 ba1.1k sqft4809 Avenue N, Birmingham, AL 35208Off Market
- $91,1003 bd1 ba1.5k sqft4805 Avenue N, Birmingham, AL 35208Off Market
- $49,9992 bd1 ba825 sqft4812 Avenue N, Birmingham, AL 35208Pending
- $95,0003 bd2 ba1k sqft4901 Avenue N, Birmingham, AL 35208Sold
- $83,0003 bd1 ba1.2k sqft4816 Avenue N, Birmingham, AL 35208Off Market
A local agent can set up tours, give advice and negotiate with sellers.
A local lender can help you make sure your offer is ready when you are.
Similar homes
- $79,9993 bd1 ba1.1k sqft1613 1st Ct W, Birmingham, AL 35208For Sale

 MLS ID #21458205, Summer Brady, Mainstay Brokerage LLC. GALMLS
 - $68,9993 bd1 ba1.1k sqft1615 31st St, Birmingham, AL 35208For Sale
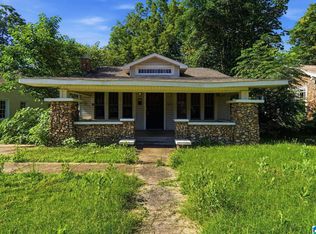 MLS ID #21455605, Yadira Ramon Herrera, Mainstay Brokerage LLC. GALMLS
 - $114,9003 bd2 ba1.4k sqft1725 Mims Ave SW, Birmingham, AL 35211For Sale
 MLS ID #21459275, Sandy Nguyen (Binh), Goal Realty LLC. GALMLS
 - $139,9003 bd2 ba1.3k sqft1628 44th St, Birmingham, AL 35208For Sale
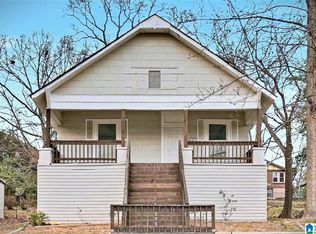 MLS ID #21442332, Jennifer Brown Stinson, RealtySouth-MB-Crestline. GALMLS
 - $85,0003 bd2 ba1.2k sqft3921 Rutledge Ave, Birmingham, AL 35221For SaleMLS ID #21457854, Micah Martin, Keller Williams Pell City. GALMLS
- $134,9004 bd2 ba1.7k sqft4633 Court S, Birmingham, AL 35208For SaleMLS ID #21448869, Heidi Calamusa, Keller Williams Realty Vestavia. GALMLS
- $80,0003 bd1 ba1.3k sqft1825 18th St, Birmingham, AL 35218For SaleMLS ID #21454586, James Rodgers, Keller Williams Homewood. GALMLS
- $100,0002 bd1 ba875 sqft8323 10th Ave S, Birmingham, AL 35206For SaleMLS ID #21459810, Lindsay Sport, Keller Williams Homewood. GALMLS
- $95,0003 bd1 ba1.2k sqft404 Willow Dr, Bessemer, AL 35023For SaleMLS ID #21455188, Jeff Tatum, Impact Realty Advisors. GALMLS
- $132,9003 bd2 ba1.4k sqft963 3rd St W, Birmingham, AL 35204For SaleMLS ID #21459836, Erika Coleman, Keller Williams Realty Vestavia. GALMLS
- $99,0003 bd1 ba1.1k sqft7436 Canada Ave, Birmingham, AL 35224For SaleMLS ID #21457906, Ben Davis, Spartan Realty LLC. GALMLS
- $108,0003 bd1 ba1.1k sqft501 Oak Crest Dr, Birmingham, AL 35214For SaleMLS ID #21456870, Caroline Grimes, Sweet HOMElife Real Estate. GALMLS
- $124,9003 bd2 ba1.3k sqft1325 17th Way SW, Birmingham, AL 35211For SaleMLS ID #21457908, Mary Askew, Trelora Realty, INC. GALMLS
- $104,9004 bd1 ba1.3k sqft4316 6th Ave, Birmingham, AL 35224For SaleMLS ID #21430955, Dana Luker, Keller Williams Metro North. GALMLS
- $79,9003 bd1 ba1.6k sqft408 Crest Dr, Fairfield, AL 35064For SaleMLS ID #21454412, Isabella Crandall, Trelora Realty, INC. GALMLS
- $99,9003 bd1 ba1.3k sqft938 80th St S, Birmingham, AL 35206For SaleMLS ID #21455225, Yvonne Harris, Trelora Realty, INC. GALMLS
- $79,9992 bd1 ba980 sqft1900 14th Way SW, Birmingham, AL 35211For SaleMLS ID #21457650, Yadira Ramon Herrera, Mainstay Brokerage LLC. GALMLS
- $94,9003 bd1 ba1.4k sqft8345 9th Ave S, Birmingham, AL 35206For SaleMLS ID #21444947, Mary Askew, Trelora Realty, INC. GALMLS
- $85,0002 bd1 ba1.1k sqftSpectrum, Birmingham, AL 35214For SaleMLS ID #21447174, Gabbie Grayson, Keller Williams Realty Vestavia. GALMLS
- $104,9003 bd2 ba884 sqft907 Garywood Pl, Bessemer, AL 35023For SaleMLS ID #21456663, John Stanback, Evernest Too. GALMLS
