Skip main navigation
Sold for $1,700,000
  • $1,700,000

    4816 Brandywine St NW, Washington, DC 20016

    4beds
    2,900sqft
    Single Family Residence
    Built in 1940
    4,382 Square Feet Lot
    $1,854,500 Zestimate®
    $586/sqft
    $7,018 Estimated rent

    Home value

    $1,854,500

    $1.74M - $2.00M

    $7,018/mo

    Zestimate® history
    Loading
    Loading...

    Owner options

    List your home for rent

    $7,018/mo

    Rent Zestimate®

    Find your next renter with Zillow Rental Manager. Plus, with online applications, you can quickly screen prospective tenants – for free.

    Learn more

    $7,018/mo

    Rent Zestimate®

    Refinance and save

    $8,108/mo

    Est. payment

    Refinancing to a lower rate could help reduce your monthly payments and save thousands over the life of the loan.

    See today's rates

    $8,108/mo

    Est. payment

    Explore your selling options

    Work with a Zillow partner agent

    Leverage their expertise and Zillow's premium Showcase listings to get your home seen by more buyers.

    Get started

    List with your own agent

    Get your home in front of millions of buyers by listing it on Zillow.

    Learn how to do it

    Sell it yourself

    Take full control of how buyers see your home on Zillow by listing For Sale by Owner (FSBO).

    List your home

    What's special

    Storage roomAdditional spaceRec roomFamily roomSpring valleySunny primary en suiteFabulous deck stretches
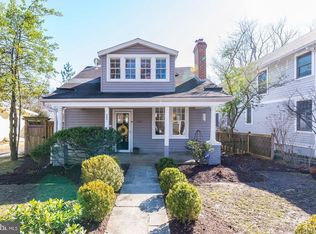
    Welcome to this handsome, brick center hall colonial in AU Park! Step inside to discover a light-filled family room addition with soaring ceilings, a fireplace and loads of glass overlooking the beautiful, professionally landscaped, fenced back garden. A fabulous deck stretches across the back of the house for outdoor dining and entertaining. The main level is freshly painted and hardwood floors are newly refinished. Newer double paned windows throughout main and upper levels. The main level features a large living room with fireplace and built-in shelving, a formal dining room plus additional space off the kitchen (with granite and SS appliances) and family room. The upper level features 3 bedrooms and 2 baths including an en suite with newer Case design bath. The charming, spacious and sunny primary en suite including a large bath with jacuzzi, separate shower, double sinks as well as a walk-in closet occupies the third level. The lower level offers a rec room with a wall of built-in shelving and cabinetry, a full bath and the laundry/utility/storage room. A lawn sprinkler system is included for easy yard maintenance and professionally installed landscape lighting enhances the beauty of the front and back yards. Enjoy the convenience of being close to Friendship Heights and Tenley Metro with a variety of shopping and dining options just moments away in Tenley, Spring Valley or Friendship Heights. Garage off the alley conveys as-is.

    Zillow last checked:

    Listing updated:

    Listed by:

    NON MEMBER 844-552-7444,

    Non Subscribing Office

    Bought with:

    Jennifer Tugberk, 661816

    TTR Sotheby's International Realty

    Source: Bright MLS,MLS#: DCDC2130802MLS Logo

    Facts & features

    Interior

    Bedrooms & bathrooms
    • Bedrooms: 4
    • Bathrooms: 4
    • Full bathrooms: 4
    Basement
    • Area: 720
    Heating
    • Forced Air, Natural Gas
    Cooling
    • Central Air, Electric
    Appliances
    • Included: Dishwasher, Disposal, Dryer, Ice Maker, Oven/Range - Gas, Refrigerator, Stainless Steel Appliance(s), Washer, Range Hood, Gas Water Heater
    • Laundry: In Basement
    Features
    • Breakfast Area, Built-in Features, Ceiling Fan(s), Chair Railings, Family Room Off Kitchen, Formal/Separate Dining Room, Recessed Lighting
    • Flooring: Wood
    • Windows: Double Pane Windows, Skylight(s)
    • Basement: Partial,Partially Finished
    • Number of fireplaces: 2
    • Fireplace features: Wood Burning, Mantel(s)
    Interior area
    • Total structure area: 3,120
    • Total interior livable area: 2,900 sqft
    • Finished area above ground: 2,400
    • Finished area below ground: 500

    Property

    Parking
    • Total spaces: 1
    • Parking features: Garage Faces Rear, Detached, On Street
    • Garage spaces: 1
    • Has uncovered spaces: Yes
    Accessibility
    • Accessibility features: Other
    Features
    • Levels: Four
    • Stories: 4
    • Patio & porch: Deck
    • Exterior features: Lawn Sprinkler, Sidewalks, Lighting
    • Pool features: None
    Lot
    • Size: 4,382 sqft
    • Features: Chillum-Urban Land Complex
    Details
    • Additional structures: Above Grade, Below Grade
    • Parcel number: 1496//0070
    • Zoning: RESIDENTIAL
    • Special conditions: Standard

    Construction

    Type & style
    • Home type: SingleFamily
    • Architectural style: Colonial
    • Property subtype: Single Family Residence
    Materials
    • Brick
    • Foundation: Block
    Condition
    • New construction: No
    • Year built: 1940

    Utilities & green energy

    • Sewer: Public Sewer
    • Water: Public

    Community & neighborhood

    Location
    • Region: Washington
    • Subdivision: American University Park

    Other

    Other facts
    • Listing agreement: Exclusive Right To Sell
    • Ownership: Fee Simple

    Price history

    DateEventPrice
    4/10/2024Sold$1,700,000$586/sqft
    Source: Bright MLS #DCDC2130802 Report a problem
    3/20/2024Pending sale$1,700,000$586/sqft
    Source: Bright MLS #DCDC2130802 Report a problem
    3/14/2024Listed for sale$1,700,000+78.9%$586/sqft
    Source: Bright MLS #DCDC2130802 Report a problem
    7/2/2004Sold$950,000$328/sqft
    Source: Public Record Report a problem

    Public tax history

    YearProperty taxesTax assessment
    2025$11,104 +3.2%$1,396,210 +3.2%
    2024$10,758 +4.1%$1,352,680 +4.1%
    2023$10,335 +4.4%$1,299,870 +4.6%
    2022$9,897 +2.6%$1,243,050 +2.6%
    2021$9,645 +2.3%$1,211,020 +2.2%
    2020$9,430 +5.4%$1,185,140 +5.2%
    2018$8,949 +3.8%$1,126,170 +3.6%
    2017$8,624 +2.5%$1,087,060 +2.4%
    2016$8,412 +2.8%$1,061,350 +2.6%
    2015$8,182 +1.3%$1,034,040 +1.3%
    2014$8,079 -1.1%$1,020,630 -0.9%
    2013$8,168 +0.9%$1,030,000 +1%
    2012$8,099 $1,020,280
    2011$8,099 -0.4%$1,020,280 -0.4%
    2010$8,133 +9.2%$1,024,370 -2.9%
    2009$7,447 +15.8%$1,054,500 +3.7%
    2007$6,430 +5.2%$1,016,940 +7%
    2006$6,111 +1.7%$950,370 +43.2%
    2005$6,008 +48.4%$663,830 +0.1%
    2004$4,049 +12%$663,100 +63.1%
    2003$3,615 +4.6%$406,560 +4.3%
    2002$3,455 +4.8%$389,917 +4.5%
    2001$3,295 $373,274

    Find assessor info on the county website

    Neighborhood: American University Park

    Nearby schools

    GreatSchools rating
    Schools provided by the listing agent
    • Elementary: Janney
    • Middle: Deal
    • High: Jackson-reed
    • District: District Of Columbia Public Schools

    Source: Bright MLS. This data may not be complete. We recommend contacting the local school district to confirm school assignments for this home.

    Get a cash offer in 3 minutes
    Find out how much your home could sell for in as little as 3 minutes with a no-obligation cash offer.
    Estimated market value
    $1,854,500
    Get a cash offer in 3 minutes
    Find out how much your home could sell for in as little as 3 minutes with a no-obligation cash offer.
    Estimated market value
    $1,854,500