Welcome home to this beautifully appointed property located in the heart of Lakewood Ranch, within the highly sought-after Central Park community. Situated next to a sprawling 10-acre community park in a gated neighborhood, you'll have no shortage of activities. Enjoy the dog parks, tennis courts, basketball court, splash park, covered pavilion, clubhouse with fitness center, resort-style pool, and much more! Upon entering, you'll immediately appreciate the spacious, open feel of the split-bedroom floor plan. Designer touches include a striking electric fireplace set against a shiplap accent wall, which serves as the centerpiece of the family room. Updated wood plank tile flooring flows throughout most of the home, adding a modern and fresh touch. The kitchen features stunning quartz countertops with a waterfall island, crisp white cabinetry, and beautiful lighting and plumbing fixtures. Plantation shutters throughout add an extra layer of elegance. The owner's suite is a true retreat, complete with two walk-in closets, dual vanities, and a walk-in shower. There is also a dedicated home office/flex room at the front of the house. The two secondary bedrooms are thoughtfully separated for privacy, offering a peaceful living space. A dedicated laundry room provides added convenience. Step outside to the screened lanai, where lush landscaping creates a private and serene retreat. The driveway, upgraded with elegant pavers, enhances the home's curb appeal. The rare three-car garage offers ample storage space and is filled with natural light from front-facing windows. A brand new hot water heater has just been installed. For those seeking even more space, the rear of the home offers the potential for expanding the lanai and adding a pool. The owners have even provided renderings to help you envision the possibilities.
Sold for $545,000
$545,000
4816 CENTRAL PARK BOULEVARD, BRADENTON, FL 34211
3beds
2,283sqft
Single Family Residence
Built in 2015
8,237 Square Feet Lot
$521,800 Zestimate®
$239/sqft
$3,280 Estimated rent
Home value
$521,800
$475,000 - $574,000
$3,280/mo
Zestimate® history
Owner options
List your home for rent
$3,280/mo
Rent Zestimate®
Find your next renter with Zillow Rental Manager. Plus, with online applications, you can quickly screen prospective tenants – for free.
$3,280/mo
Rent Zestimate®
Refinance and save
$3,885/mo
Est. payment
Refinancing to a lower rate could help reduce your monthly payments and save thousands over the life of the loan.
$3,885/mo
Est. payment
Explore your selling options
Work with a Zillow partner agent
Leverage their expertise and Zillow's premium Showcase listings to get your home seen by more buyers.
Get startedList with your own agent
Get your home in front of millions of buyers by listing it on Zillow.
Learn how to do itSell it yourself
Take full control of how buyers see your home on Zillow by listing For Sale by Owner (FSBO).
List your homeWhat's special
Electric fireplaceResort-style poolBasketball courtScreened lanaiTennis courtsWaterfall islandThree-car garage
Zillow last checked:
Listing updated:
Listed by:
Jason Baker 614-420-4573,
RE/MAX PLATINUM REALTY 941-929-9090
Bought with:
Matt Leicht, 3332218
REAL BROKER, LLC
Source: Stellar MLS,MLS#: A4633695 Originating MLS: Sarasota - Manatee
Originating MLS: Sarasota - Manatee
Facts & features
Interior
Bedrooms & bathrooms
- Bedrooms: 3
- Bathrooms: 2
- Full bathrooms: 2
Primary bedroom
- Features: Ceiling Fan(s), Walk-In Closet(s)
- Level: First
- Dimensions: 13x15
Den
- Features: Ceiling Fan(s)
- Level: First
- Dimensions: 13x12
Dining room
- Level: First
- Dimensions: 11x12
Kitchen
- Features: Pantry
- Level: First
- Dimensions: 13x23
Living room
- Features: Ceiling Fan(s)
- Level: First
- Dimensions: 22x23
Heating
- Central, Electric
Cooling
- Central Air
Appliances
- Included: Dishwasher, Disposal, Exhaust Fan, Microwave, Range, Refrigerator
- Laundry: Laundry Room
Features
- Ceiling Fan(s), Eating Space In Kitchen, In Wall Pest System, Kitchen/Family Room Combo, Open Floorplan, Primary Bedroom Main Floor, Solid Surface Counters, Split Bedroom, Thermostat, Walk-In Closet(s)
- Flooring: Carpet, Ceramic Tile
- Windows: Shutters, Hurricane Shutters
- Has fireplace: Yes
- Fireplace features: Electric, Family Room
Interior area
- Total structure area: 2,283
- Total interior livable area: 2,283 sqft
Property
Parking
- Total spaces: 3
- Parking features: Garage - Attached
- Attached garage spaces: 3
Features
- Levels: One
- Stories: 1
- Exterior features: Irrigation System, Sidewalk
- Has view: Yes
- View description: Park/Greenbelt
Lot
- Size: 8,237 Square Feet
- Features: Corner Lot
Details
- Parcel number: 579615159
- Zoning: PDMU
- Special conditions: None
Construction
Type & style
- Home type: SingleFamily
- Architectural style: Florida
- Property subtype: Single Family Residence
Materials
- Stucco
- Foundation: Slab
- Roof: Shingle
Condition
- Completed
- New construction: No
- Year built: 2015
Utilities & green energy
- Sewer: Public Sewer
- Water: Public
- Utilities for property: Cable Connected, Electricity Connected, Natural Gas Connected, Public, Sewer Connected, Water Connected
Community & HOA
Community
- Features: Buyer Approval Required, Community Mailbox, Deed Restrictions, Dog Park, Gated Community - No Guard, Irrigation-Reclaimed Water, Park, Playground, Sidewalks
- Pet fee: $0 monthly
- Subdivision: CENTRAL PARK SUBPHASE C-AA
HOA
- Has HOA: Yes
- Services included: Reserve Fund
- HOA fee: $242 monthly
- HOA name: Laurie Denenholtz
- HOA phone: 800-337-5850
Location
- Region: Bradenton
Financial & listing details
- Price per square foot: $239/sqft
- Tax assessed value: $479,455
- Annual tax amount: $9,366
- Date on market: 1/3/2025
- Cumulative days on market: 7 days
- Listing terms: Cash,Conventional,Trade,FHA
- Ownership: Fee Simple
- Total actual rent: 0
- Electric utility on property: Yes
- Road surface type: Asphalt
Price history
| Date | Event | Price |
|---|---|---|
| 2/19/2025 | Sold | $545,000+0.9%$239/sqft |
Source:  Stellar MLS #A4633695 Report a problem Stellar MLS #A4633695 Report a problem | ||
| 1/10/2025 | Pending sale | $540,000$237/sqft |
Source: Stellar MLS #A4633695 Report a problem | ||
| 1/3/2025 | Listed for sale | $540,000$237/sqft |
Source: Stellar MLS #A4633695 Report a problem | ||
| 7/11/2024 | Listing removed | $540,000$237/sqft |
Source: Stellar MLS #A4606417 Report a problem | ||
| 5/30/2024 | Price change | $540,000-6.1%$237/sqft |
Source: Stellar MLS #A4606417 Report a problem | ||
| 5/5/2024 | Price change | $575,000-4%$252/sqft |
Source: Stellar MLS #A4606417 Report a problem | ||
| 4/9/2024 | Listed for sale | $599,000+5.1%$262/sqft |
Source: Stellar MLS #A4606417 Report a problem | ||
| 9/12/2022 | Sold | $570,000-5%$250/sqft |
Source: Public Record Report a problem | ||
| 7/31/2022 | Pending sale | $599,995$263/sqft |
Source: Stellar MLS #A4534994 Report a problem | ||
| 6/27/2022 | Price change | $599,995-7.7%$263/sqft |
Source: Stellar MLS #A4534994 Report a problem | ||
| 6/17/2022 | Price change | $649,995-1.5%$285/sqft |
Source: Stellar MLS #A4534994 Report a problem | ||
| 6/8/2022 | Price change | $659,995-2.2%$289/sqft |
Source: Stellar MLS #A4534994 Report a problem | ||
| 5/31/2022 | Listed for sale | $674,900$296/sqft |
Source: Stellar MLS #A4534994 Report a problem | ||
| 5/19/2022 | Pending sale | $674,900$296/sqft |
Source: Stellar MLS #A4534994 Report a problem | ||
| 5/13/2022 | Listed for sale | $674,900+88.5%$296/sqft |
Source: Stellar MLS #A4534994 Report a problem | ||
| 3/23/2021 | Sold | $358,000-3.2%$157/sqft |
Source: Public Record Report a problem | ||
| 2/25/2021 | Pending sale | $369,900$162/sqft |
Source: Stellar MLS #A4490182 Report a problem | ||
| 2/19/2021 | Price change | $369,900-2.6%$162/sqft |
Source: Stellar MLS #A4490182 Report a problem | ||
| 2/2/2021 | Listed for sale | $379,900+53.9%$166/sqft |
Source: Stellar MLS #A4490182 Report a problem | ||
| 8/9/2017 | Sold | $246,800-28.8%$108/sqft |
Source: Public Record Report a problem | ||
| 5/3/2016 | Sold | $346,600+10%$152/sqft |
Source: Public Record Report a problem | ||
| 6/4/2015 | Listing removed | $315,000$138/sqft |
Source: Coldwell Banker Residential Real Estate - East Manatee #A4119522 Report a problem | ||
| 4/14/2015 | Listed for sale | $315,000+1.9%$138/sqft |
Source: Coldwell Banker Residential Real Estate - East Manatee #A4119522 Report a problem | ||
| 2/13/2015 | Listing removed | $309,000$135/sqft |
Source: Coldwell Banker Residential Real Estate - East Manatee #A4111487 Report a problem | ||
| 1/16/2015 | Listed for sale | $309,000$135/sqft |
Source: Coldwell Banker Residential Real Estate - East Manatee #A4111487 Report a problem | ||
Public tax history
| Year | Property taxes | Tax assessment |
|---|---|---|
| 2025 | $8,298 -11.2% | $479,455 -13.8% |
| 2024 | $9,344 -0.2% | $555,931 +1.6% |
| 2023 | $9,366 +0.5% | $547,431 +14.2% |
| 2022 | $9,321 +43.7% | $479,167 +52.2% |
| 2021 | $6,486 +0.7% | $314,893 +1.4% |
| 2020 | $6,438 +0.9% | $310,545 +2.3% |
| 2019 | $6,379 | $303,563 +1.9% |
| 2018 | $6,379 +1.1% | $297,903 -0.1% |
| 2017 | $6,309 +606.7% | $298,288 +7.6% |
| 2016 | $893 | $277,091 +339.8% |
| 2015 | $893 | $63,000 -0.2% |
| 2014 | $893 +21.5% | $63,130 +38.7% |
| 2013 | $734 +73347% | $45,500 |
| 2012 | $1 | $45,500 |
Find assessor info on the county website
Neighborhood: 34211
Nearby homes
- $463,2003 bd2 ba2.2k sqft4816 Central Park Blvd, Lakewood Ranch, FL 34211Off Market

- $700,4005 bd4 ba3.3k sqft4820 Central Park Blvd, Bradenton, FL 34211Off Market
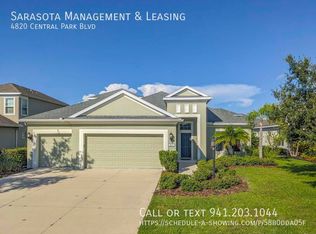
- $647,0005 bd4 ba2.9k sqft4820 Central Park Blvd, Lakewood Ranch, FL 34211Off Market

- $727,3005 bd3 ba3k sqft11612 Gramercy Park Ave, Bradenton, FL 34211Off Market
- $903,6004 bd4 ba3.3k sqft4824 Central Park Blvd, Bradenton, FL 34211Off Market
- $603,1003 bd2 ba2.2k sqft11608 Gramercy Park Ave, Bradenton, FL 34211Off Market
- $438,8003 bd2 ba2.2k sqft11608 Gramercy Park Ave, Lakewood Ranch, FL 34211Off Market
- $500,1003 bd2 ba2.2k sqft11619 Gramercy Park Ave, Bradenton, FL 34211Off Market
Nearby schools
GreatSchools rating
- 8/10B.D. Gullett Elementary SchoolGrades: PK-5Distance: 0.6 mi
- 8/10Dr Mona Jain Middle SchoolGrades: 6-8Distance: 0.7 mi
- 6/10Lakewood Ranch High SchoolGrades: PK,9-12Distance: 1.1 mi
Schools provided by the listing agent
- Elementary: Gullett Elementary
- Middle: Dr Mona Jain Middle
- High: Lakewood Ranch High
Source: Stellar MLS. This data may not be complete. We recommend contacting the local school district to confirm school assignments for this home.
Get a cash offer in 3 minutes
Find out how much your home could sell for in as little as 3 minutes with a no-obligation cash offer.
Estimated market value
$521,800
Get a cash offer in 3 minutes
Find out how much your home could sell for in as little as 3 minutes with a no-obligation cash offer.
Estimated market value
$521,800
- Florida
- Manatee County
- Lakewood Ranch
- 34211
- 4816 CENTRAL PARK BOULEVARD
Nearby cities
Nearby neighborhoods
Nearby zip codes
Other Lakewood Ranch Topics
