Skip main navigation
Off market
  • $907,300

    4824 Central Park Blvd, Bradenton, FL 34211

    4beds
    3,318sqft
    Single Family Residence
    Built in 2016
    0.28 Acres Lot
    $907,300 Zestimate®
    $273/sqft
    $5,719 Estimated rent

    Home value

    $907,300

    $853,000 - $962,000

    $5,719/mo

    Zestimate® history
    Loading
    Loading...

    Owner options

    List your home for rent

    $5,719/mo

    Rent Zestimate®

    Find your next renter with Zillow Rental Manager. Plus, with online applications, you can quickly screen prospective tenants – for free.

    Learn more

    $5,719/mo

    Rent Zestimate®

    Refinance and save

    $6,145/mo

    Est. payment

    Refinancing to a lower rate could help reduce your monthly payments and save thousands over the life of the loan.

    See today's rates

    $6,145/mo

    Est. payment

    Explore your selling options

    Work with a Zillow partner agent

    Leverage their expertise and Zillow's premium Showcase listings to get your home seen by more buyers.

    Get started

    List with your own agent

    Get your home in front of millions of buyers by listing it on Zillow.

    Learn how to do it

    Sell it yourself

    Take full control of how buyers see your home on Zillow by listing For Sale by Owner (FSBO).

    List your home

    What's special

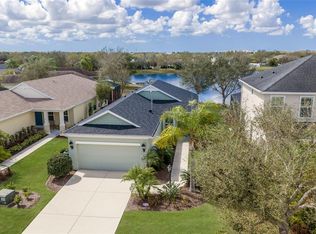
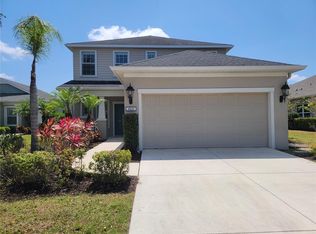
    WELCOME HOME......THIS IS THE ONE! SOUGHT AFTER CENTRAL PARK NEAL COMMUNITIES HOME "CLEAR DAY CLASSIC MODEL" OFFERS OPEN SPLIT PLAN 4 BR 4BA + 3 BONUS ROOMS, DINING ROOM, 3 CAR GARAGE, HEATED SALTWATER SCREENED IN POOL WITH WATERFALL, SUNSHELF AND BUBBLERS OVERLOOKING THE LONG TRANQUIL VIEW OF THE GLISTENING POND COMPLETE WITH BEAUTIFUL SUNSETS. No neighbors in the front or back. Walk to the park, 2 dog park, splash pad, tennis courts, sports fields, outdoor pavilion, play ground and community amenities just across the street in this gated community. HOUSE UPGRADES INCLUDE: 36 inch level 4 upgraded cabinetry in kitchen w/bump and stagger, Under cabinet lights, Granite counters, Walk-in Pantry, Large paver lanai with 14x32 ft. pool, Pool bath with frameless shower enclosure, Natural gas water heater and range, Coffered ceilings in master and family room, Canned lighting, 12 ft. pocket slider to large screened lanai, Outdoor kitchen rough in for grill, sink and refrigerator, Office in front of home, Den in rear of home, 17x16 second floor bonus room, Utility sink in laundry room, Utility sink in garage, Security system, Master bath - double vanity with quartz top, walk in shower, upgraded cabinetry, Double sink vanity in main guest bath, Huge under stairs closet, Upgraded tile, engineered hardwood, and carpet throughout, Foam insulation in exterior block walls, Cushion close drawers in kitchen, Blinds throughout, Plantation shutters in master bath and pool bath, Security system and UV lights in A/c units. Close to shopping, Top Rated Schools, Downtown Lakewood Ranch, Restaurants, Doctor's offices and Hospitals. ***Reverse Osmosis & Water Sofner DO NOT CONVEY** Gas Dryer DOES NOT CONVEY*** EASY TO SHOW**

    This property is not currently displayed as for sale or rent on Zillow. This may be different from what's on other websites or public sources.

    Originating MLS: Sarasota - Manatee

    Facts & features

    Interior

    Bedrooms & bathrooms
    • Bedrooms: 4
    • Bathrooms: 4
    • Full bathrooms: 4
    Heating
    • Other
    Cooling
    • Central
    Features
    • High Ceiling(s), Master Bedroom Downstairs, Open Floorplan, Split Bedroom, Stone Counters, Walk-In Closet(s), Tray Ceiling(s), Attic Fan, Coffered Ceiling(s)
    • Has fireplace: No
    Interior area
    • Structure area source: Public Records
    • Total interior livable area: 3,318 sqft

    Property

    Parking
    • Total spaces: 3
    • Parking features: Garage - Attached
    Features
    • Levels: Two
    • Patio & porch: Patio, Screened, Covered, Front Porch, Rear Porch, Enclosed
    • Exterior features: Stone, Wood, Brick
    • Pool features: Child Safety Fence, Gunite, Heated, In Ground, Salt Water, Screen Enclosure, Outside Bath Access, Lighting, Pool Alarm
    • Waterfront features: Pond
    Lot
    • Size: 0.28 Acres
    • Features: In County, Sidewalk, Street Paved, Street Private
    • Residential vegetation: Mature Landscaping
    Details
    • Parcel number: 579615059
    • Zoning: PDMU

    Construction

    Type & style
    • Home type: SingleFamily
    • Property subtype: Single Family Residence
    Materials
    • masonry
    • Roof: Composition
    Condition
    • Year built: 2016
    Details
    • Builder model: Clear Day Classic
    • Builder name: Neil

    Utilities & green energy

    • Sewer: Public Sewer
    • Water: Public
    • Utilities for property: Electricity Connected, Natural Gas Connected, Phone Available, Sewer Connected, Public, Street Lights, Underground Utilities, Cable Connected, Sprinkler Meter, Water Connected

    Community & HOA

    Community
    • Security: Security System
    • Subdivision: CENTRAL PARK SUBPHASE C-AA
    HOA
    • Has HOA: Yes
    • Amenities included: Playground, Maintenance, Park, Fence Restrictions, Gated, Tennis Court(s), Recreation Facilities
    • Services included: Maintenance Grounds, Security, Insurance, Escrow Reserves Fund, Manager
    • HOA fee: $177 monthly
    Location
    • Region: Bradenton

    Financial & listing details

    • Price per square foot: $273/sqft
    • Tax assessed value: $674,320
    • Annual tax amount: $11,120
    • Listing terms: Cash, Conventional, FHA, VA Loan
    • Ownership: Fee Simple

    Price history

    DateEventPrice
    7/19/2022Sold$970,000+2.2%$292/sqft
    Source: Public Record Report a problem
    5/29/2022Pending sale$949,000$286/sqft
    Source: Stellar MLS #A4536965 Report a problem
    5/27/2022Listed for sale$949,000+55.6%$286/sqft
    Source: Stellar MLS #A4536965 Report a problem
    4/5/2021Sold$609,900+2.5%$184/sqft
    Source: Public Record Report a problem
    2/8/2021Pending sale$595,000$179/sqft
    Source: PREMIER PLUS REALTY #A4490664 Report a problem
    2/8/2021Listed for sale$595,000$179/sqft
    Source: PREMIER PLUS REALTY #A4490664 Report a problem
    2/8/2021Pending sale$595,000$179/sqft
    Source: Stellar MLS #A4490664 Report a problem
    2/6/2021Listed for sale$595,000+10.2%$179/sqft
    Source: Stellar MLS #A4490664 Report a problem
    4/29/2016Sold$539,907$163/sqft
    Source: Public Record Report a problem

    Public tax history

    YearProperty taxesTax assessment
    2025$11,120 -11.1%$674,320 -12.9%
    2024$12,510 -5.9%$774,375 0%
    2023$13,296 +14.7%$774,565 +15.8%
    2022$11,587 +36.2%$669,125 +50.6%
    2021$8,506 +0.7%$444,432 +1.4%
    2020$8,446 +0.4%$438,296 +1.6%
    2019$8,411 $431,390 +1.9%
    2018$8,411 +1%$423,346 -5.7%
    2017$8,330 +608.2%$448,773 +397%
    2016$1,176 $90,300 +8.1%
    2015$1,176 $83,500 +0%
    2014$1,176 +21.8%$83,460 +39.1%
    2013$966 +96497%$60,000
    2012$1 $60,000
    Find assessor info on the county website

    Neighborhood: 34211

    Nearby schools

    GreatSchools rating
    Get a cash offer in 3 minutes
    Find out how much your home could sell for in as little as 3 minutes with a no-obligation cash offer.
    Estimated market value
    $907,300
    Get a cash offer in 3 minutes
    Find out how much your home could sell for in as little as 3 minutes with a no-obligation cash offer.
    Estimated market value
    $907,300