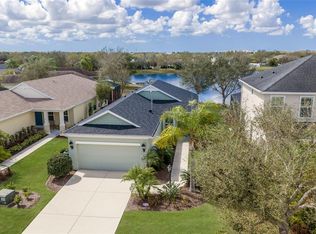
Beautiful lot with lots of natural lighting nestled in Central Park of Lakewood Ranch! This 3 Bedroom, 2 Bath home also has an oversized Den/Mini-Bonus Room, a formal Dining Room, and eating space in the kitchen with room for a full dining table for 6. Seller will be installing a NEW ROOF prior to closing with new owner's names on the warranty. NEW HVAC was replaced just last year with top of the line TRANE XL Air Conditioner. Pool is a Heated Salt Water Pool measuring 11x27. The Garage has an additional 4 feet added in comparison to other 2-car garages. Also comes equipped with a Utility Sink and Electric Car Charger. The home is situated on a water view lot on one of the many ponds in the community, and is directly across the street from the stunning park in the middle of the community. Central Park is a lush, gated, natural gas community filled with homes for every stage of life and needs. A-rated schools grades 1st through 12th (Gullet Elementary, Mon Jain Middle, and Lakewood Ranch High School) are right outside the gates. Just down the street are Manatee Technical College and LECOM Medical School. Minutes to shopping, restaurants, gyms, salons, bars, etc. Minutes to downtown, Sarasota International Airport, the top rated beaches in the country, UTC Shopping. The HOA COVERS: Gates, Community Manager, Common Grounds Maintenance Trimming & Irrigation, Park & Pavilion, 2 Dog Parks, Playground & Splash Pad, Tennis Courts and Sports Field.
Sold for $535,000
$535,000
4836 CENTRAL PARK BOULEVARD, BRADENTON, FL 34211
3beds
1,877sqft
Single Family Residence
Built in 2015
7,767 Square Feet Lot
$505,000 Zestimate®
$285/sqft
$3,860 Estimated rent
Home value
$505,000
$480,000 - $530,000
$3,860/mo
Zestimate® history
Owner options
List your home for rent
$3,860/mo
Rent Zestimate®
Find your next renter with Zillow Rental Manager. Plus, with online applications, you can quickly screen prospective tenants – for free.
$3,860/mo
Rent Zestimate®
Refinance and save
$3,758/mo
Est. payment
Refinancing to a lower rate could help reduce your monthly payments and save thousands over the life of the loan.
$3,758/mo
Est. payment
Explore your selling options
Work with a Zillow partner agent
Leverage their expertise and Zillow's premium Showcase listings to get your home seen by more buyers.
Get startedList with your own agent
Get your home in front of millions of buyers by listing it on Zillow.
Learn how to do itSell it yourself
Take full control of how buyers see your home on Zillow by listing For Sale by Owner (FSBO).
List your homeWhat's special
Zillow last checked:
Listing updated:
Listed by:
Alexis Zibolis 941-725-3060,
COLDWELL BANKER REALTY 941-907-1033
Bought with:
Chris Schwartz, 3423154
COLDWELL BANKER REALTY
Source: Stellar MLS,MLS#: A4614148 Originating MLS: Sarasota - Manatee
Originating MLS: Sarasota - Manatee
Facts & features
Interior
Bedrooms & bathrooms
- Bedrooms: 3
- Bathrooms: 2
- Full bathrooms: 2
Rooms
- Room types: Den/Library/Office, Utility Room
Primary bedroom
- Features: Ceiling Fan(s), Dual Sinks, En Suite Bathroom, Exhaust Fan, Shower No Tub, Single Vanity, Water Closet/Priv Toilet, Walk-In Closet(s)
- Level: First
- Dimensions: 16x13
Bedroom 2
- Features: Ceiling Fan(s), Built-in Closet
- Level: First
- Dimensions: 10x11
Bedroom 3
- Features: Ceiling Fan(s), Built-in Closet
- Level: First
- Dimensions: 10x11
Den
- Features: Ceiling Fan(s)
- Level: First
- Dimensions: 16x11
Dinette
- Level: First
- Dimensions: 11x8
Dining room
- Level: First
- Dimensions: 10x11
Great room
- Features: Ceiling Fan(s)
- Level: First
- Dimensions: 15x15
Kitchen
- Features: Pantry, Kitchen Island
- Level: First
- Dimensions: 11x9
Heating
- Central
Cooling
- Central Air
Appliances
- Included: Dishwasher, Disposal, Dryer, Gas Water Heater, Microwave, Range, Washer
- Laundry: Inside, Laundry Room
Features
- Ceiling Fan(s), Crown Molding, Eating Space In Kitchen, Kitchen/Family Room Combo, Living Room/Dining Room Combo, Open Floorplan, Solid Surface Counters, Thermostat
- Flooring: Carpet, Tile
- Doors: Sliding Doors
- Windows: Blinds, Shutters, Hurricane Shutters, Hurricane Shutters/Windows
- Has fireplace: No
Interior area
- Total structure area: 2,712
- Total interior livable area: 1,877 sqft
Property
Parking
- Total spaces: 2
- Parking features: Driveway, Garage Door Opener
- Attached garage spaces: 2
- Has uncovered spaces: Yes
- Details: Garage Dimensions: 20x20
Features
- Levels: One
- Stories: 1
- Patio & porch: Rear Porch, Screened
- Exterior features: Rain Gutters, Sidewalk
- Has private pool: Yes
- Pool features: Heated, In Ground, Salt Water, Screen Enclosure
- Has view: Yes
- View description: Trees/Woods, Water, Pond
- Has water view: Yes
- Water view: Water,Pond
- Body of water: CENTRAL PARK POND
Lot
- Size: 7,767 Square Feet
- Features: In County, Landscaped, Sidewalk
- Residential vegetation: Trees/Landscaped
Details
- Parcel number: 579603359
- Zoning: PDMU
- Special conditions: None
Construction
Type & style
- Home type: SingleFamily
- Architectural style: Florida
- Property subtype: Single Family Residence
Materials
- Block, Stucco
- Foundation: Slab
- Roof: Shingle
Condition
- New construction: No
- Year built: 2015
Details
- Builder model: Glory 2
- Builder name: Neal
Utilities & green energy
- Sewer: Public Sewer
- Water: Public
- Utilities for property: Cable Available, Electricity Connected, Natural Gas Connected, Sewer Connected, Water Connected
Green energy
- Water conservation: Irrigation-Reclaimed Water, Fl. Friendly/Native Landscape
Community & HOA
Community
- Features: Association Recreation - Owned, Community Mailbox, Deed Restrictions, Dog Park, Gated Community - No Guard, Golf Carts OK, Irrigation-Reclaimed Water, Park, Playground, Sidewalks
- Security: Gated Community, Smoke Detector(s)
- Pet fee: $0 monthly
- Subdivision: CENTRAL PARK SUBPHASE A-1A
HOA
- Has HOA: Yes
- Amenities included: Gated, Maintenance, Park, Playground, Tennis Court(s)
- Services included: Common Area Taxes, Reserve Fund
- HOA fee: $182 monthly
- HOA name: Laurie Denenholtz, Castle Group
- HOA phone: 800-337-5850
Location
- Region: Bradenton
Financial & listing details
- Price per square foot: $285/sqft
- Tax assessed value: $429,294
- Annual tax amount: $6,056
- Date on market: 6/25/2024
- Cumulative days on market: 7 days
- Listing terms: Cash,Conventional,FHA,VA Loan
- Ownership: Fee Simple
- Total actual rent: 0
- Electric utility on property: Yes
- Road surface type: Paved
Price history
| Date | Event | Price |
|---|---|---|
| 8/15/2024 | Sold | $535,000$285/sqft |
Source:  Stellar MLS #A4614148 Report a problem Stellar MLS #A4614148 Report a problem | ||
| 7/2/2024 | Pending sale | $535,000$285/sqft |
Source: Stellar MLS #A4614148 Report a problem | ||
| 6/25/2024 | Listed for sale | $535,000+210.1%$285/sqft |
Source: Stellar MLS #A4614148 Report a problem | ||
| 9/17/2020 | Sold | $172,500-41.3%$92/sqft |
Source: Public Record Report a problem | ||
| 8/23/2017 | Listing removed | $294,000$157/sqft |
Source: Michael Saunders & Company - Licensed Real Estate Broker Report a problem | ||
| 7/7/2017 | Listed for sale | $294,000+9.6%$157/sqft |
Source: Michael Saunders & Company - Licensed Real Estate Broker Report a problem | ||
| 9/1/2015 | Sold | $268,301$143/sqft |
Source: Public Record Report a problem | ||
Public tax history
| Year | Property taxes | Tax assessment |
|---|---|---|
| 2025 | $7,152 -8.4% | $429,294 +8.3% |
| 2024 | $7,809 +3% | $396,406 +10% |
| 2023 | $7,585 +5.9% | $360,369 +10% |
| 2022 | $7,163 +14.4% | $327,608 +10% |
| 2021 | $6,263 +21.1% | $297,825 +12.8% |
| 2020 | $5,172 +1% | $264,018 +2.3% |
| 2019 | $5,121 | $258,082 +11.8% |
| 2018 | $5,121 +8.9% | $230,758 +2.1% |
| 2017 | $4,701 +613.9% | $226,012 +2.1% |
| 2016 | $659 | $221,363 +403.1% |
| 2015 | $659 | $44,000 +0.3% |
| 2014 | $659 +14.6% | $43,870 +23.6% |
| 2013 | $575 +57381% | $35,500 |
| 2012 | $1 | $35,500 |
Find assessor info on the county website
Neighborhood: 34211
Nearby homes
- $395,0002 bd2 ba1.2k sqft4832 Central Park Blvd, Bradenton, FL 34211Sold
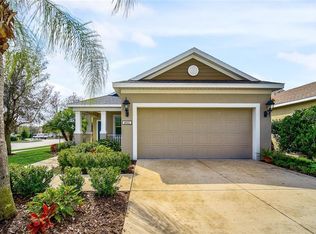
- $372,7003 bd2 ba1.4k sqft4840 Central Park Blvd, Bradenton, FL 34211Off Market
- $323,8002 bd2 ba1.1k sqft11641 Piedmont Park Xing, Bradenton, FL 34211Off Market
- $305,6002 bd2 ba1.1k sqft11641 Piedmont Park Xing, Lakewood Ranch, FL 34211Off Market
- $525,0003 bd3 ba2k sqft4828 Central Park Blvd, Bradenton, FL 34211Sold
- $903,6004 bd4 ba3.3k sqft4824 Central Park Blvd, Bradenton, FL 34211Off Market
- $360,2002 bd2 ba1.3k sqft11637 Piedmont Park Xing, Bradenton, FL 34211Off Market
- $357,2002 bd2 ba1.3k sqft11637 Piedmont Park Xing, Lakewood Ranch, FL 34211Off Market
Nearby schools
GreatSchools rating
- 8/10B.D. Gullett Elementary SchoolGrades: PK-5Distance: 0.6 mi
- 8/10Dr Mona Jain Middle SchoolGrades: 6-8Distance: 0.7 mi
- 6/10Lakewood Ranch High SchoolGrades: PK,9-12Distance: 1 mi
Schools provided by the listing agent
- Elementary: Gullett Elementary
- Middle: Dr Mona Jain Middle
- High: Lakewood Ranch High
Source: Stellar MLS. This data may not be complete. We recommend contacting the local school district to confirm school assignments for this home.
Get a cash offer in 3 minutes
Find out how much your home could sell for in as little as 3 minutes with a no-obligation cash offer.
Estimated market value
$505,000
Get a cash offer in 3 minutes
Find out how much your home could sell for in as little as 3 minutes with a no-obligation cash offer.
Estimated market value
$505,000
- Florida
- Manatee County
- Lakewood Ranch
- 34211
- 4836 CENTRAL PARK BOULEVARD
Nearby cities
Nearby neighborhoods
Nearby zip codes
Other Lakewood Ranch Topics
