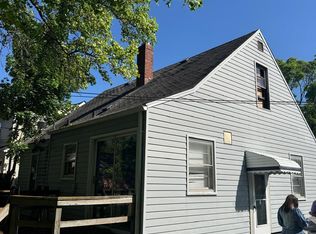
Great investment opportunity with strong potential, featuring recent upgrades including a newer roof, newer windows, updated walls, and updated plumbing, with electricity and gas already in place. While some renovations are still needed, this property is ideal for investors looking to add value. Currently configured as a 2-bedroom; per public record, the property is recorded as a 3-bedroom due to a previously opened space and can function as either 2 or 3 bedrooms depending on buyer’s needs. Land contract option available. Buyer and buyer’s agent to verify all information. Room sizes are approximate and not guaranteed. Property is being sold as-is. All information is deemed reliable but not guaranteed.
Pending
Price cut: $1K (5/1)
$18,900
4816 Glenn Ave, Flint, MI 48505
3beds
1,001sqft
Single Family Residence
Built in 1927
3,920 Square Feet Lot
$-- Zestimate®
$19/sqft
$-- HOA
What's special
- 118 days |
- 322 |
- 14 |
Zillow last checked:
Listing updated:
Listed by:
Esmeralda Puga 616-430-7535,
Exit Ahead Realty 810-354-8066
Source: Realcomp II,MLS#: 20261018773
Facts & features
Interior
Bedrooms & bathrooms
- Bedrooms: 3
- Bathrooms: 1
- Full bathrooms: 1
Bedroom
- Level: Entry
- Area: 132
- Dimensions: 12 X 11
Bedroom
- Level: Second
- Area: 90
- Dimensions: 10 X 9
Bedroom
- Level: Second
- Area: 90
- Dimensions: 10 X 9
Other
- Level: Entry
- Area: 56
- Dimensions: 8 X 7
Kitchen
- Level: Entry
- Area: 72
- Dimensions: 9 X 8
Heating
- Forced Air, Natural Gas
Features
- Basement: Unfinished
- Has fireplace: No
Interior area
- Total interior livable area: 1,001 sqft
- Finished area above ground: 1,001
Property
Parking
- Total spaces: 2
- Parking features: Two Car Garage, Detached
- Garage spaces: 2
Features
- Levels: Two
- Stories: 2
- Entry location: GroundLevelwSteps
- Pool features: None
Lot
- Size: 3,920 Square Feet
- Dimensions: 41 x 100
Details
- Parcel number: 4635233027
- Special conditions: Short Sale No,Standard
Construction
Type & style
- Home type: SingleFamily
- Architectural style: Cape Cod
- Property subtype: Single Family Residence
Materials
- Other
- Foundation: Basement, Block
Condition
- New construction: No
- Year built: 1927
Utilities & green energy
- Sewer: Public Sewer
- Water: Public
Community & HOA
Community
- Subdivision: FLINT PARK 1
HOA
- Has HOA: No
Location
- Region: Flint
Financial & listing details
- Price per square foot: $19/sqft
- Tax assessed value: $9,072
- Annual tax amount: $906
- Date on market: 3/24/2026
- Cumulative days on market: 118 days
- Listing agreement: Exclusive Right To Sell
- Listing terms: Cash,Contract
- Exclusions: Exclusion(s) Do Not Exist
Estimated market value
Not available
Estimated sales range
Not available
$946/mo
Price history
| Date | Event | Price |
|---|---|---|
| 7/21/2026 | Pending sale | $18,900$19/sqft |
Source:  Realcomp II #20261018773 Report a problem Realcomp II #20261018773 Report a problem | ||
| 5/1/2026 | Price change | $18,900-5%$19/sqft |
Source: Realcomp II #20261018773 Report a problem | ||
| 3/31/2026 | Listed for sale | $19,900$20/sqft |
Source: Realcomp II #20261018773 Report a problem | ||
| 3/29/2026 | Pending sale | $19,900$20/sqft |
Source: Realcomp II #20261018773 Report a problem | ||
| 3/25/2026 | Listed for sale | $19,900$20/sqft |
Source: Realcomp II #20261018773 Report a problem | ||
Public tax history
| Year | Property taxes | Tax assessment |
|---|---|---|
| 2025 | $894 -1.4% | $11,700 +33% |
| 2024 | $907 | $8,800 |
| 2023 | -- | $8,800 |
| 2022 | -- | -- |
| 2021 | -- | -- |
| 2020 | -- | -- |
| 2019 | -- | -- |
| 2018 | -- | -- |
| 2016 | -- | -- |
| 2015 | -- | -- |
| 2014 | -- | -- |
| 2012 | -- | $12,100 -26.7% |
| 2011 | -- | $16,500 -25.7% |
| 2010 | -- | $22,200 -15.3% |
| 2008 | $1,455 -20% | $26,200 +33.7% |
| 2006 | $1,820 +428% | $19,600 |
| 2005 | $345 +6.1% | $19,600 -3.9% |
| 2004 | $325 +4.2% | $20,400 +219.3% |
| 2003 | $312 -0.7% | $6,388 +1.5% |
| 2002 | $314 | $6,294 |
| 2001 | -- | -- |
Find assessor info on the county website
Monthly payment
Est. payment
Payment breakdown
Explore the cost of this home by adjusting the details. Changes won't be saved.Climate risks
Neighborhood: 48505
Nearby schools
GreatSchools rating
- 4/10Brownell STEM AcademyGrades: PK-5Distance: 1 mi
- 2/10Holmes STEM Middle School AcademyGrades: PK,6-8Distance: 1 mi
- 3/10Southwestern AcademyGrades: 9-12Distance: 4.3 mi
- $---- bd-- ba-- sqft4902 Glenn Ave, Flint, MI 48505Off Market
- $---- bd-- ba-- sqft4815 Baldwin Blvd, Flint, MI 48505Off Market
- $12,0002 bd1 ba768 sqft4811 Baldwin Blvd, Flint, MI 48505Off Market
- $6,4004 bd1 ba1k sqft4906 Glenn Ave, Flint, MI 48505Off Market
- $21,8003 bd1 ba1k sqft906 W Baltimore Blvd, Flint, MI 48505Off Market
- $19,4002 bd1 ba682 sqft4815 Glenn Ave, Flint, MI 48505Off Market
- $4,122-- bd-- ba-- sqft4905 Baldwin Blvd, Flint, MI 48505Off Market
- $27,0002 bd1 ba1k sqft4819 Glenn Ave, Flint, MI 48505Off Market
A local agent can set up tours, give advice and negotiate with sellers.
Similar homes
- $19,9003 bd1 ba1k sqft2624 Prospect St, Flint, MI 48504For Sale
 MLS ID #20261040686, Sonny Kaushik, Ikon Property Group. Realcomp II
 - $25,0003 bd1 ba904 sqft5215 Susan St, Flint, MI 48505For Sale
 MLS ID #50207039, Jennifer Oliver, Elite Real Estate Professionals, Inc.. MiRealSource
 - $24,0003 bd1 ba882 sqft513 W York Ave, Flint, MI 48505For Sale
 MLS ID #50207040, Madison LaFramboise, Elite Real Estate Professionals, Inc.. MiRealSource
 - $14,2504 bd1 ba1.4k sqft124 W Rankin St, Flint, MI 48505For Sale
 MLS ID #50208218, Darold Cummins, ERA Prime Real Estate Group. MiRealSource
 - $25,0003 bd2 ba993 sqft766 E Bundy Ave, Flint, MI 48505For SaleMLS ID #20261050597, Amarria DeLoach, Golden Key Realty Group LLC. Realcomp II
- $15,0003 bd2 ba1.2k sqft2631 Brownell Blvd, Flint, MI 48504For SaleMLS ID #20261013816, Joseph Ivezaj, KW Professionals. Realcomp II
- $21,9993 bd1 ba1k sqft1714 Levern St, Flint, MI 48506For SaleMLS ID #20261035011, Sonny Kaushik, Ikon Property Group. Realcomp II
- $19,9002 bd1 ba672 sqft3113 Mackin Rd, Flint, MI 48504For SaleMLS ID #50213872, John Zerka, ERA Prime Real Estate Group. MiRealSource
- $27,9993 bd2 ba906 sqft766 E Austin Ave, Flint, MI 48505For SaleMLS ID #20261033593, Joseph Hammel, Keller Williams Somerset. Realcomp II
- $11,9992 bd1 ba1.1k sqft722 E Ridgeway Ave, Flint, MI 48505For SaleMLS ID #20261040709, Sonny Kaushik, Ikon Property Group. Realcomp II
- $20,9992 bd1 ba1.1k sqft1705 Arizona Ave, Flint, MI 48506For SaleMLS ID #20261044347, Sonny Kaushik, Ikon Property Group. Realcomp II
- $15,9002 bd1 ba749 sqft2514 Trumbull Ave, Flint, MI 48504For SaleMLS ID #20261004559, William Alvin, Epique Realty. Realcomp II
- $27,0002 bd1 ba780 sqft317 E Baltimore Blvd, Flint, MI 48505For SaleMLS ID #50205895, Madison LaFramboise, Elite Real Estate Professionals, Inc.. MiRealSource
- $12,0002 bd1 ba744 sqft228 E Russell Ave, Flint, MI 48505For SaleMLS ID #50207044, Jennifer Oliver, Elite Real Estate Professionals, Inc.. MiRealSource
- $18,0002 bd1 ba880 sqft863 Tacken St, Flint, MI 48532For SaleMLS ID #50181674, Ryan M Eashoo, REMAX Edge. MiRealSource
- $27,0002 bd1 ba891 sqft1704 E Webster Rd, Flint, MI 48505For SaleMLS ID #20251061030, Rafael Corpuz, Burrell Real Estate. Realcomp II
- $20,0002 bd1 ba633 sqft1210 Pinehurst Ave, Flint, MI 48507For SaleMLS ID #20261050589, Amarria DeLoach, Golden Key Realty Group LLC. Realcomp II
- $11,9993 bd1 ba1.1k sqft407 E 12th St, Flint, MI 48503For SaleMLS ID #20261039055, Deepika Ghotra, Ikon Property Group. Realcomp II
- $9,8003 bd1 ba864 sqft5218 Summit St, Flint, MI 48505For SaleMLS ID #20251016143, William Alvin, Epique Realty. Realcomp II
- $9,9004 bd1 ba1.1k sqft2015 W Court St, Flint, MI 48503For SaleMLS ID #20261035433, Tommy McHale, The Sedlarik Group Realty LLC. Realcomp II
