Skip main navigation
Pending
  • Price cut: $39K (7/1)
    $849,000

    4816 S Helena St, Spokane, WA 99223

    5beds
    4baths
    4,668sqft
    : 
    Loading
    Get pre-qualified
    Single Family Residence
    Built in 1969
    0.34 Acres Lot
    $-- Zestimate®
    $182/sqft
    $-- HOA

    What's special

    Wood-burning fireplaceDramatic floor-to-ceiling windowsSpacious lower-level family roomAdditional recreation roomTemperature-controlled wine cellarExpansive gathering areasProminent corner lot
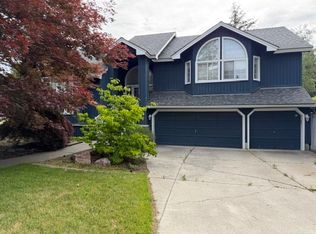
    Distinguished residence ideally located just blocks from the prestigious Manito Golf & Country Club. Positioned on a prominent corner lot, this exceptional 5-bedroom home offers over 4,600 square feet of refined living space designed for both elegant entertaining and comfortable daily living. The chef’s kitchen serves as the centerpiece of the home, seamlessly opening to expansive gathering areas, while formal living and dining rooms provide a timeless setting for more sophisticated occasions. Dramatic floor-to-ceiling windows flood the interior with natural light and frame serene views of the private backyard. Thoughtfully appointed, the home features a media room off the kitchen, a spacious lower-level family room with a wood-burning fireplace, and an additional recreation room ideal for game tables or a customized entertainment space. A temperature-controlled wine cellar adds to the home’s upscale appeal. A rare offering that combines scale, elegance, and an exceptional location.
    58 days
    |
    747
    |
    39
    |

    Zillow last checked:

    Listing updated:

    Listed by:

    Gina McAuliff Phone:(509)863-2327,

    John L Scott, Spokane Valley

    Source: SMLS as distributed by MLS GRID,MLS#: 202617257MLS Logo

      Facts & features

      Interior

      Bedrooms & bathrooms
      • Bedrooms: 5
      • Bathrooms: 4
      Basement
      • Level: Basement
      First floor
      • Level: First
      • Area: 2656 Square Feet
      Other
      • Level: Second
      • Area: 960 Square Feet
      Third floor
      • Level: Third
      Heating
      • Natural Gas, Forced Air, Hot Water
      Cooling
      • Central Air
      Appliances
      • Included: Range, Free-Standing Range, Gas Range, Double Oven, Dishwasher, Refrigerator, Disposal, Microwave
      Features
      • Cathedral Ceiling(s), Natural Woodwork, Hard Surface Counters
      • Basement: Partial,Finished,Rec/Family Area,Walk-Out Access
      • Number of fireplaces: 2
      • Fireplace features: Masonry, Wood Burning
      Interior area
      • Total structure area: 4,668
      • Total interior livable area: 4,668 sqft
      Video & virtual tour

      Property

      Parking
      • Total spaces: 2
      • Parking features: Attached, Garage Door Opener
      • Garage spaces: 2
      Features
      • Levels: Four Level
      • Fencing: Fenced Yard
      Lot
      • Size: 0.34 Acres
      • Features: Sprinkler - Automatic, Level, Corner Lot, Near Public Transit, Oversized Lot
      Details
      • Parcel number: 34042.0506

      Construction

      Type & style
      • Home type: SingleFamily
      • Architectural style: Contemporary
      • Property subtype: Single Family Residence
      Materials
      • Stone Veneer
      • Roof: Composition
      Condition
      • New construction: No
      • Year built: 1969

      Community & HOA

      Community
      • Subdivision: Glennaire 1
      HOA
      • Has HOA: No
      Location
      • Region: Spokane

      Financial & listing details

      • Price per square foot: $182/sqft
      • Tax assessed value: $764,600
      • Annual tax amount: $6,449
      • Date on market: 5/13/2026
      • Listing terms: Conventional,Cash
      • Road surface type: Paved

        Estimated market value

        Not available

        Estimated sales range

        Not available

        Not available

        Price history

        DateEventPrice
        7/10/2026Pending sale$849,000$182/sqft
        Source: SMLS as distributed by MLS GRID #202617257 Report a problem
        7/1/2026Price change$849,000-4.4%$182/sqft
        Source: SMLS as distributed by MLS GRID #202617257 Report a problem
        5/13/2026Listed for sale$888,000-5%$190/sqft
        Source: SMLS as distributed by MLS GRID #202617257 Report a problem
        5/13/2026Listing removed$935,176$200/sqft
        Source: SMLS as distributed by MLS GRID #202615252 Report a problem
        5/1/2026Price change$935,176-6%$200/sqft
        Source: SMLS as distributed by MLS GRID #202615252 Report a problem
        4/10/2026Listed for sale$995,000-9.5%$213/sqft
        Source: SMLS as distributed by MLS GRID #202615252 Report a problem
        10/23/2025Listing removed$1,100,000$236/sqft
        Source: SMLS as distributed by MLS GRID #202523283 Report a problem
        9/2/2025Listed for sale$1,100,000+285.8%$236/sqft
        Source: SMLS as distributed by MLS GRID #202523283 Report a problem
        11/12/2004Sold$285,100$61/sqft
        Source: Public Record Report a problem

        Public tax history

        YearProperty taxesTax assessment
        2024$7,576 +4.4%$764,600 +1.9%
        2023$7,259 -1.2%$750,200 -0.3%
        2022$7,346 +28.4%$752,200 +37.3%
        2021$5,720 +4.9%$547,800 +23.9%
        2020$5,454 +5.6%$442,300 +2.3%
        2019$5,165 $432,500 +20.6%
        2018$5,165 +3.6%$358,700 +11.9%
        2017$4,986 +14%$320,500 +3.6%
        2016$4,375 +4.2%$309,500 +5.2%
        2015$4,197 $294,300 +15.5%
        2014$4,197 $254,700
        2013$4,197 -5.8%--
        2011$4,454 +28%--
        2010$3,479 --
        2009$3,479 +6.1%--
        2008$3,280 --
        2007$3,280 -78.4%$295,100
        2005$15,212 +416.8%--
        2004$2,944 +3.5%--
        2003$2,845 --
        2002$2,845 -0.9%--
        2001$2,871 -7.2%$194,600 -2.5%
        1999$3,094 $199,500
        Find assessor info on the county website

        Monthly payment

        Est. payment

        Payment breakdown

        Explore the cost of this home by adjusting the details. Changes won't be saved.
        All calculations are estimates and provided by Zillow, Inc. for informational purposes only. Actual amounts may vary.
        HOA fees may include property taxes on listings classified as Co-Ops. Contact the listing agent and/or owner for fee details.
        Mortgage interest rates are dependent on a number of factors, including credit score, down payment, and repayment length. Interest rate data provided by Zillow Group Marketplace, Inc. as of 1/1/1970 from various mortgage lenders with which we have lead or other similar arrangements; the Estimated Payment is an average of those rates.
        See how much you could borrow to make a competitive offer.

        Climate risks

        Neighborhood: Moran Prairie

        Getting around

        26 / 100
        Car-Dependent
        23 / 100
        Minimal Transit
        31 / 100
        Somewhat Bikeable

        Nearby schools

        GreatSchools rating
        Schools provided by the listing agent
        • Elementary: Hamblen
        • Middle: Peperzak
        • High: Ferris
        • District: Spokane Dist 81

        Source: SMLS as distributed by MLS GRID. This data may not be complete. We recommend contacting the local school district to confirm school assignments for this home.

        A local agent can set up tours, give advice and negotiate with sellers.

        Browse local experts

        Similar homes