Custom Hamblen contemporary, open 4 level floor plan with 3367 total square feet on a fenced corner lot with a 16 x 18 garden shed. Soaring cathedral ceilings, open stairways, living room with newer wood flooring, dining room, and an updated kitchen with tile flooring, granite counter tops, stainless and white appliances, eating bar and dinette space. This home has 4 bedrooms, 2.5 baths, a family room and game room. Other features include Gas furnace, AC, water softener, 3-car attached heated garage and home has wired generator that is included in the sale.
Active
Price cut: $24.9K (9/30)
$535,000
4903 S Hogan St, Spokane, WA 99223
4beds
3baths
3,367sqft
Single Family Residence
Built in 1986
0.28 Acres Lot
$-- Zestimate®
$159/sqft
$-- HOA
What's special
- 103 days
- 464
- 20
Zillow last checked:
Listing updated:
Listed by:
James Madsen 509-999-6912,
eXp Realty, LLC Branch
Source: SMLS as distributed by MLS GRID,MLS#: 202620041
Facts & features
Interior
Bedrooms & bathrooms
- Bedrooms: 4
- Bathrooms: 3
First floor
- Level: First
- Area: 2089 Square Feet
Third floor
- Level: Third
Heating
- Natural Gas, Forced Air, Humidity Control
Cooling
- Central Air
Appliances
- Included: Water Softener
Features
- Cathedral Ceiling(s)
- Flooring: Wood
- Windows: Bay Window(s), Multi-Pane Windows
- Basement: Partial,Partially Finished,Rec/Family Area
- Number of fireplaces: 1
- Fireplace features: Masonry, Gas
Interior area
- Total structure area: 3,367
- Total interior livable area: 3,367 sqft
Property
Parking
- Total spaces: 3
- Parking features: Attached, Workshop in Garage, Garage Door Opener, Oversized
- Garage spaces: 3
Features
- Levels: Four Level
- Fencing: Fenced Yard
Lot
- Size: 0.28 Acres
- Features: Sprinkler - Automatic, Level, Corner Lot, Near Public Transit
Details
- Parcel number: 34042.6607
Construction
Type & style
- Home type: SingleFamily
- Architectural style: Contemporary
- Property subtype: Single Family Residence
Materials
- Cedar, Wood Siding
- Roof: Composition
Condition
- New construction: No
- Year built: 1986
Community & HOA
Location
- Region: Spokane
Financial & listing details
- Price per square foot: $159/sqft
- Tax assessed value: $644,200
- Annual tax amount: $6,563
- Date on market: 6/29/2026
- Listing terms: FHA,VA Loan,Conventional,Cash
- Road surface type: Paved
Estimated market value
Not available
Estimated sales range
Not available
$3,205/mo
Price history
| Date | Event | Price |
|---|---|---|
| 9/30/2026 | Price change | $535,000-4.4%$159/sqft |
Source:  SMLS as distributed by MLS GRID #202620041 Report a problem SMLS as distributed by MLS GRID #202620041 Report a problem | ||
| 9/2/2026 | Price change | $559,900-3.5%$166/sqft |
Source: eXp Realty #202620041 Report a problem | ||
| 8/1/2026 | Price change | $580,000-4.4%$172/sqft |
Source: eXp Realty #202620041 Report a problem | ||
| 6/29/2026 | Listed for sale | $607,000+23.5%$180/sqft |
Source: SMLS as distributed by MLS GRID #202620041 Report a problem | ||
| 4/9/2026 | Sold | $491,693-24.4%$146/sqft |
Source: Public Record Report a problem | ||
| 9/15/2025 | Price change | $650,000-7.1%$193/sqft |
Source: SMLS as distributed by MLS GRID #202521125 Report a problem | ||
| 7/24/2025 | Listed for sale | $699,900+75%$208/sqft |
Source: SMLS as distributed by MLS GRID #202521125 Report a problem | ||
| 12/7/2017 | Listing removed | $399,900$119/sqft |
Source: Coldwell Banker Tomlinson South #201726776 Report a problem | ||
| 11/1/2017 | Listed for sale | $399,900+31.4%$119/sqft |
Source: Coldwell Banker Tomlinson N #201726776 Report a problem | ||
| 11/3/2004 | Sold | $304,400$90/sqft |
Source: Public Record Report a problem | ||
Public tax history
| Year | Property taxes | Tax assessment |
|---|---|---|
| 2025 | $6,564 -2.2% | $644,200 -4.8% |
| 2024 | $6,708 +4.9% | $676,900 +2.5% |
| 2023 | $6,392 -1.2% | $660,500 -0.3% |
| 2022 | $6,472 +23.9% | $662,500 +32.5% |
| 2021 | $5,225 +4.6% | $499,900 +23.4% |
| 2020 | $4,996 +5.3% | $405,100 +2% |
| 2019 | $4,744 | $397,200 +10.5% |
| 2018 | $4,744 -5.1% | $359,500 +12.2% |
| 2017 | $4,997 +14.3% | $320,400 +4.6% |
| 2016 | $4,374 +4.5% | $306,200 +4.3% |
| 2015 | $4,185 | $293,500 +14.7% |
| 2014 | $4,185 | $255,900 |
| 2013 | $4,185 +6.2% | -- |
| 2011 | $3,943 +8.6% | -- |
| 2010 | $3,630 | -- |
| 2009 | $3,630 +6.1% | -- |
| 2008 | $3,422 | -- |
| 2007 | $3,422 -78.9% | $307,900 |
| 2005 | $16,253 +416.7% | -- |
| 2004 | $3,145 +3.5% | -- |
| 2003 | $3,039 | -- |
| 2002 | $3,039 -1% | -- |
| 2001 | $3,069 -0.9% | $208,000 +4.1% |
| 1999 | $3,098 | $199,800 |
Find assessor info on the county website
Monthly payment
Est. payment
Payment breakdown
Explore the cost of this home by adjusting the details. Changes won't be saved.Climate risks
Neighborhood: Moran Prairie
Nearby schools
Schools provided by the listing agent
- District: Spokane Dist 81
Source: SMLS as distributed by MLS GRID. This data may not be complete. We recommend contacting the local school district to confirm school assignments for this home.

Similar homes
- $468,9004 bd3 ba2.3k sqft2212 E 63rd Ave, Spokane, WA 99223For Sale
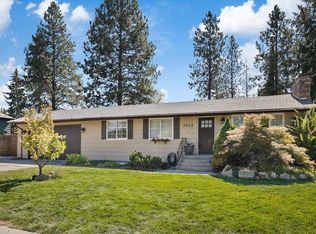 MLS ID #202623582, Ken Fry, Windermere Valley. SMLS as distributed by MLS GRID
 - $525,0005 bd3 ba2.9k sqft7327 S Cedar Rd, Spokane, WA 99224For Sale
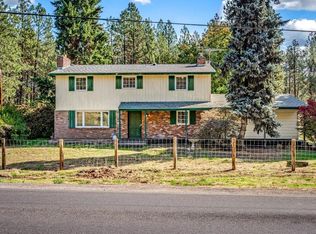 MLS ID #202625254, Spencer Millsap, REAL Broker LLC. SMLS as distributed by MLS GRID
 - $424,9004 bd3 ba1.8k sqft4020 S Lacey St, Spokane, WA 99223For Sale
 MLS ID #202622662, Jake Senescall, REAL Broker LLC. SMLS as distributed by MLS GRID
 - $550,0004 bd4 ba2.7k sqft1127 N Flint Rd, Spokane, WA 99224For Sale
 MLS ID #202620872, Kevin Warner, Kestell Company. SMLS as distributed by MLS GRID
