Wonderful completely remodeled & better than new home located in a quiet sought after SW neighborhood. Just minutes from downtown Spokane and airport. This home has a beautiful designer kitchen with all new SS appliances and a fireplace in the great room that is attached for all your entertaining. The master bedroom is oversized with huge walk-in closet 3/4 Bath. 2nd level laundry and is located with additional 2 bedrooms upstairs. There is an additional family room/ dining area as well on main floor and an additional bedroom downstairs or could be used as another family room or artist studio. The front covered porch & expansive back deck gives you lots of outdoor space and the grapevines, apple tree and mature sprinklered private fenced backyard makes this a truly better than new home! 2 car attached garage ac/ 5 year old furnace system is all ready for you to move in! Call us today for a personalized tour!
Active
Price cut: $21K (10/16)
$429,000
3507 W 21st Ave, Spokane, WA 99224
4beds
3baths
2,080sqft
Single Family Residence
Built in 1998
9,583 Square Feet Lot
$428,600 Zestimate®
$206/sqft
$-- HOA
What's special
Beautiful designer kitchenHuge walk-in closetFront covered porchAll new ss appliancesExpansive back deck
- 47 days
- 842
- 89
Zillow last checked:
Listing updated:
Listed by:
Kimberley Jones 509-990-0498,
Kelly Right Real Estate of Spokane,
Greg Jared 509-868-3566,
Kelly Right Real Estate of Spokane
Source: SMLS as distributed by MLS GRID,MLS#: 202623438
Facts & features
Interior
Bedrooms & bathrooms
- Bedrooms: 4
- Bathrooms: 3
Basement
- Level: Basement
First floor
- Level: First
Other
- Level: Second
Heating
- Forced Air
Cooling
- Central Air
Appliances
- Included: Range, Gas Range, Dishwasher, Refrigerator, Disposal, Microwave, Washer, Dryer
Features
- Natural Woodwork, Hard Surface Counters
- Flooring: Wood
- Windows: Vinyl Frames
- Basement: Partial,Finished,Daylight,Rec/Family Area
- Number of fireplaces: 1
- Fireplace features: Masonry, Gas
Interior area
- Total structure area: 2,080
- Total interior livable area: 2,080 sqft
Property
Parking
- Total spaces: 2
- Parking features: Attached, Garage Door Opener
- Garage spaces: 2
Features
- Levels: Two
- Stories: 2
- Fencing: Fenced Yard
Lot
- Size: 9,583 Square Feet
- Features: Sprinkler - Automatic, Level, Secluded
Details
- Parcel number: 25264.0603
Construction
Type & style
- Home type: SingleFamily
- Architectural style: Contemporary
- Property subtype: Single Family Residence
Materials
- Vinyl Siding
- Roof: Composition
Condition
- New construction: No
- Year built: 1998
Community & HOA
Location
- Region: Spokane
Financial & listing details
- Price per square foot: $206/sqft
- Tax assessed value: $504,100
- Annual tax amount: $5,143
- Date on market: 8/31/2026
- Listing terms: FHA,VA Loan,Conventional,Cash
- Road surface type: Paved
Estimated market value
$428,600
$407,000 - $450,000
$2,592/mo
Price history
| Date | Event | Price |
|---|---|---|
| 10/16/2026 | Price change | $429,000-4.7%$206/sqft |
Source:  SMLS as distributed by MLS GRID #202623438 Report a problem SMLS as distributed by MLS GRID #202623438 Report a problem | ||
| 10/8/2026 | Price change | $450,000-5.3%$216/sqft |
Source: SMLS as distributed by MLS GRID #202623438 Report a problem | ||
| 9/20/2026 | Price change | $475,000-5%$228/sqft |
Source: SMLS as distributed by MLS GRID #202623438 Report a problem | ||
| 8/31/2026 | Listed for sale | $500,000-4.8%$240/sqft |
Source: SMLS as distributed by MLS GRID #202623438 Report a problem | ||
| 4/21/2022 | Sold | $525,000+16.7%$252/sqft |
Source: SMLS as distributed by MLS GRID #202213507 Report a problem | ||
| 4/11/2022 | Pending sale | $450,000$216/sqft |
Source: SMLS as distributed by MLS GRID #202213507 Report a problem | ||
| 4/7/2022 | Listed for sale | $450,000+114.4%$216/sqft |
Source: SMLS as distributed by MLS GRID #202213507 Report a problem | ||
| 5/15/2014 | Listing removed | $209,900+5.5%$101/sqft |
Source: John L. Scott, Inc. #201325575 Report a problem | ||
| 5/13/2014 | Sold | $199,000-5.2%$96/sqft |
Source: SMLS as distributed by MLS GRID #201325575 Report a problem | ||
| 10/12/2013 | Price change | $209,900-4.5%$101/sqft |
Source: John L Scott Real Estate #201321646 Report a problem | ||
| 9/5/2013 | Price change | $219,900-4.4%$106/sqft |
Source: John L Scott Real Estate #201321646 Report a problem | ||
| 7/27/2013 | Listed for sale | $230,000+39.3%$111/sqft |
Source: John L. Scott, Inc. #201321646 Report a problem | ||
| 5/11/1998 | Sold | $165,158$79/sqft |
Source: Public Record Report a problem | ||
Public tax history
| Year | Property taxes | Tax assessment |
|---|---|---|
| 2025 | $5,143 +1.3% | $504,100 -1.5% |
| 2024 | $5,076 +7.7% | $511,900 +5.1% |
| 2023 | $4,715 -0.9% | $486,900 |
| 2022 | $4,759 +38.1% | $486,900 +55.5% |
| 2021 | $3,447 +13.7% | $313,100 +27.5% |
| 2020 | $3,032 +11.2% | $245,500 +7.6% |
| 2019 | $2,727 | $228,100 +6.9% |
| 2018 | $2,727 -8.1% | $213,400 +10.8% |
| 2017 | $2,969 +12.8% | $192,600 +1.3% |
| 2016 | $2,632 +2.3% | $190,100 +5.4% |
| 2015 | $2,574 | $180,300 -1.8% |
| 2014 | $2,574 | $183,600 |
| 2013 | $2,574 -8.3% | -- |
| 2011 | $2,807 +15.9% | -- |
| 2010 | $2,423 | -- |
| 2009 | $2,423 +3.6% | -- |
| 2008 | $2,338 | -- |
| 2007 | $2,338 -81.2% | $210,200 |
| 2005 | $12,447 +416.9% | -- |
| 2004 | $2,408 +3.5% | -- |
| 2003 | $2,327 | -- |
| 2002 | $2,327 | -- |
Find assessor info on the county website
Monthly payment
Est. payment
Payment breakdown
Explore the cost of this home by adjusting the details. Changes won't be saved.Climate risks
Neighborhood: Thorpe-Westwood
Nearby schools
Schools provided by the listing agent
- Elementary: Hutton
- Middle: Sac
- High: Lewis & Clark
- District: Spokane Dist 81
Source: SMLS as distributed by MLS GRID. This data may not be complete. We recommend contacting the local school district to confirm school assignments for this home.
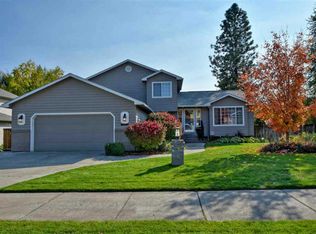

Similar homes
- $439,9004 bd3 ba2.2k sqft2944 W 18th Ave, Spokane, WA 99224For Sale
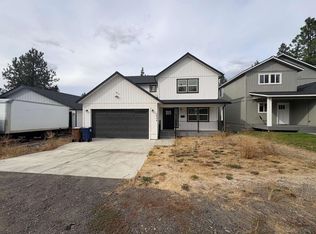 MLS ID #202624424, Jared English, Congress Realty, Inc.. SMLS as distributed by MLS GRID
 - $410,0004 bd2 ba1.8k sqft1902 W Shannon Ave, Spokane, WA 99205For Sale
 MLS ID #202625346, Deanna Martin, Best Choice Realty. SMLS as distributed by MLS GRID
 - $405,0004 bd2 ba1.9k sqft4107 W Olympic Ave, Spokane, WA 99205For Sale
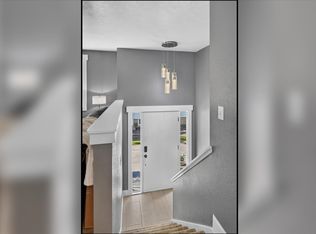 MLS ID #202625451, John Sheppard, Best Choice Realty. SMLS as distributed by MLS GRID
 - $595,0004 bd3 ba2.6k sqft1019 W Bolan Ave, Spokane, WA 99224For Sale
 MLS ID #202624324, Simone Ott, Works Real Estate. SMLS as distributed by MLS GRID
