Skip main navigation
Sold for $885,000
  • Listed by: Century 21 Affiliated • Sachu Desai • Contact: 714-974-4900
    Bought with: CENTURY 21 MASTERS
    $885,000

    4817 Golden Ridge Dr, Corona, CA 92878

    4beds
    1,943sqft
    Single Family Residence
    Built in 1988
    5,227 Square Feet Lot
    $885,000 Zestimate®
    $455/sqft
    $4,060 Estimated rent

    Home value

    $885,000

    $814,000 - $965,000

    $4,060/mo

    Zestimate® history
    Loading
    Loading...

    Owner options

    List your home for rent

    $4,060/mo

    Rent Zestimate®

    Find your next renter with Zillow Rental Manager. Plus, with online applications, you can quickly screen prospective tenants – for free.

    Learn more

    $4,060/mo

    Rent Zestimate®

    Refinance and save

    $5,831/mo

    Est. payment

    Refinancing to a lower rate could help reduce your monthly payments and save thousands over the life of the loan.

    See today's rates

    $5,831/mo

    Est. payment

    Explore your selling options

    Work with a Zillow partner agent

    Leverage their expertise and Zillow's premium Showcase listings to get your home seen by more buyers.

    Get started

    List with your own agent

    Get your home in front of millions of buyers by listing it on Zillow.

    Learn how to do it

    Sell it yourself

    Take full control of how buyers see your home on Zillow by listing For Sale by Owner (FSBO).

    List your home

    What's special

    Mountain viewsSpacious primary suiteRecently upgraded kitchenFlexible floor planNewer kitchen sinkFresh carpetingHigh vaulted ceilings
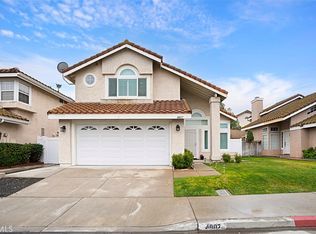
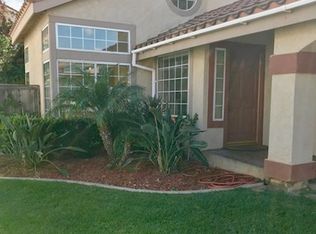
    THIS HOME WILL GO FAST! SHOWS LIKE A MODEL! MAIN FLOOR BEDROOM WITH WALK-IN SHOWER, MOUNTAIN VIEWS, 24 HOUR GUARD GATED COMMUNITY! This beautifully maintained and highly sought after 4-BEDROOM, 3-BATH home offers the perfect blend of comfort and style. Step inside to discover a flexible floor plan ideal for guests, multigenerational living, or for a home office setup. Beautiful laminate wood flooring flows throughout the downstairs, while fresh carpeting adds warmth upstairs. Additional first floor features include HIGH VAULTED CEILINGS, a FORMAL DINING ROOM with HIGH WALLS and ABUNDANT WINDOWS bringing in the NATURAL SUNLIGHT, a DIRECT ACCESS DOOR leading into the 2 CAR GARAGE, and a walkway that leads into the recently upgraded kitchen showcasing an elegant FREESTANDING QUARTZ ISLAND and COUNTERTOPS, a newer FREESTANDING OVEN/RANGE, and a NEWER KITCHEN SINK, perfectly designed for both everyday living and entertaining family and friends in your open concept KITCHEN/FAMILY ROOM with fireplace. Step through the sliding door to the good-sized backyard with a covered patio and ceiling fan that creates the ideal outdoor space for just relaxing or hosting . Upstairs, the spacious PRIMARY SUITE is a true retreat, complete with a huge WALK-IN-CLOSET and a luxurious EN SUITE BATH featuring DUAL SINKS and A RELAXING TUB. An additional upstairs FULL BATHROOM and 2 MORE BEDROOMS with SCENIC MOUNTAIN VIEWS complete the second story floor plan. EXPERIENCE RESORT LIVING every day with incredible HOA amenities including a CLUBHOUSE, GYM, POOL, SPA, SAUNA, TENNIS COURTS, FULL BASKETBALL COURT, GATED DOG PARK, GATED KIDS PARK, and so much more. You are buying so much more than a home, you are buying a lifestyle! So, don’t miss your chance to own this unique floor plan with a first floor bedroom and bath with step in shower in one of Green River’s most highly sought-after communities.

    Zillow last checked:

    Listing updated:

    Listed by:

    Sachu Desai DRE #01082131 714-269-9528,

    Century 21 Affiliated

    Bought with:

    Hans Vanvelzer, DRE #02143730

    CENTURY 21 MASTERS

    Source: CRMLS,MLS#: PW26094586MLS LogoOriginating MLS: California Regional MLS

    Facts & features

    Interior

    Bedrooms & bathrooms
    • Bedrooms: 4
    • Bathrooms: 3
    • Full bathrooms: 3
    • Main level bathrooms: 1
    • Main level bedrooms: 1
    Rooms
    • Room types: Bedroom, Entry/Foyer, Family Room, Laundry, Living Room, Other, Dining Room
    Bedroom
    • Features: Bedroom on Main Level
    Bathroom
    • Features: Bathroom Exhaust Fan, Bathtub, Dual Sinks, Full Bath on Main Level, Separate Shower
    Other
    • Features: Dressing Area
    Family room
    • Features: Separate Family Room
    Kitchen
    • Features: Kitchen Island, Kitchen/Family Room Combo, Quartz Counters
    Other
    • Features: Walk-In Closet(s)
    Heating
    • Central
    Cooling
    • Central Air
    Appliances
    • Included: Disposal, Gas Oven, Gas Range, Microwave, Water Heater
    • Laundry: In Garage
    Features
    • Breakfast Bar, Breakfast Area, Separate/Formal Dining Room, Eat-in Kitchen, High Ceilings, Open Floorplan, Quartz Counters, Bedroom on Main Level, Dressing Area, Walk-In Closet(s)
    • Flooring: Carpet, Laminate
    • Has fireplace: Yes
    • Fireplace features: Family Room
    • Common walls with other units/homes: No Common Walls
    Interior area
    • Total interior livable area: 1,943 sqft

    Property

    Parking
    • Total spaces: 2
    • Parking features: Driveway Level, Door-Single, Garage Faces Front, Garage, Garage Door Opener
    • Attached garage spaces: 2
    Features
    • Levels: Two
    • Stories: 2
    • Entry location: 1
    • Patio & porch: Covered
    • Pool features: Community, Association
    • Has spa: Yes
    • Spa features: Association, Community
    • Has view: Yes
    • View description: Mountain(s)
    Lot
    • Size: 5,227 Square Feet
    • Features: 0-1 Unit/Acre
    Details
    • Parcel number: 101240013
    • Special conditions: Standard

    Construction

    Type & style
    • Home type: SingleFamily
    • Architectural style: Traditional
    • Property subtype: Single Family Residence
    Condition
    • Turnkey
    • New construction: No
    • Year built: 1988

    Utilities & green energy

    • Sewer: Public Sewer
    • Water: Public
    • Utilities for property: Sewer Connected

    Community & HOA

    Community
    • Features: Dog Park, Storm Drain(s), Sidewalks, Pool
    • Security: Carbon Monoxide Detector(s), Gated with Attendant, 24 Hour Security, Smoke Detector(s)
    • Subdivision: Green River
    HOA
    • Has HOA: Yes
    • Amenities included: Clubhouse, Dog Park, Fitness Center, Meeting Room, Outdoor Cooking Area, Barbecue, Playground, Pickleball, Pool, Racquetball, Guard, Sauna, Spa/Hot Tub, Tennis Court(s)
    • HOA fee: $232 monthly
    • HOA name: Green River
    • HOA phone: 909-734-9900
    Location
    • Region: Corona

    Financial & listing details

    • Price per square foot: $455/sqft
    • Tax assessed value: $376,801
    • Date on market: 5/8/2026
    • Cumulative days on market: 37 days
    • Listing terms: Cash,Cash to New Loan,Conventional

    Price history

    DateEventPrice
    7/9/2026Sold$885,000-1.7%$455/sqft
    Source: CRMLS #PW26094586 Report a problem
    6/16/2026Contingent$899,999$463/sqft
    Source: CRMLS #PW26094586 Report a problem
    5/11/2026Price change$899,999-1.1%$463/sqft
    Source: CRMLS #PW26094586 Report a problem
    5/8/2026Listed for sale$910,000+203.3%$468/sqft
    Source: CRMLS #PW26094586 Report a problem
    4/26/2017Listing removed$2,450$1/sqft
    Source: Landmark Property Management #IG17077386 Report a problem
    4/12/2017Listed for rent$2,450+11.4%$1/sqft
    Source: Zillow Rental Manager Report a problem
    8/2/2014Listing removed$2,200$1/sqft
    Source: Century 21 Award #PW14129248 Report a problem
    6/21/2014Listed for rent$2,200$1/sqft
    Source: Century 21 Award #PW14129248 Report a problem
    7/21/2013Listing removed$2,200$1/sqft
    Source: Prudential California Realty #OC13119921 Report a problem
    7/10/2013Price change$2,200-4.3%$1/sqft
    Source: Prudential California Realty #OC13119921 Report a problem
    6/23/2013Listed for rent$2,300$1/sqft
    Source: Prudential California Realty #OC13119921 Report a problem
    5/9/2013Sold$300,000-3.2%$154/sqft
    Source: Public Record Report a problem
    4/5/2013Pending sale$310,000$160/sqft
    Source: CENTURY 21 Award #P819381 Report a problem
    4/21/2012Listed for sale$310,000-10.1%$160/sqft
    Source: Award, Inc #P819381 Report a problem
    12/5/2008Sold$345,000-28.2%$178/sqft
    Source: Public Record Report a problem
    8/18/2008Sold$480,276-14.6%$247/sqft
    Source: Public Record Report a problem
    10/4/2005Sold$562,500+162.9%$290/sqft
    Source: Public Record Report a problem
    12/18/1998Sold$214,000$110/sqft
    Source: Public Record Report a problem

    Public tax history

    YearProperty taxesTax assessment
    2026-- $376,801 +2%
    2025$4,189 +3.4%$369,414 +2%
    2024$4,052 +1.4%$362,172 +2%
    2023$3,997 +1.9%$355,071 +2%
    2022$3,924 +2%$348,110 +2%
    2021$3,846 +1.1%$341,285 +1%
    2020$3,803 +2.4%$337,787 +2%
    2019$3,715 +2.3%$331,165 +2%
    2018$3,632 +2.5%$324,673 +2%
    2017$3,542 $318,307 +2%
    2016$3,542 +3.2%$312,067 +1.5%
    2015$3,431 +3.8%$307,381 +2%
    2014$3,306 $301,362 -12.1%
    2013-- $343,000 +7.9%
    2012-- $318,000 -3.6%
    2011-- $330,000 +1.5%
    2010-- $325,000 -5.8%
    2009-- $345,000 -25.6%
    2008-- $464,000 -19.1%
    2007-- $573,750 +2%
    2006-- $562,500 +133.7%
    2005-- $240,679 +3.9%
    2003-- $231,638 +2%
    2002-- $227,095 +3.2%
    2001$2,283 +6.6%$220,000 +6.8%
    2000$2,141 $206,000
    Find assessor info on the county website

    Neighborhood: Green River

    Nearby schools

    GreatSchools rating
    Get pre-qualified for a loan
    At Zillow Home Loans, we can pre-qualify you in as little as 5 minutes with no impact to your credit score.

    An equal housing lender. NMLS #10287.