Wow! Wow! Wow! Beautiful Spacious 2 Story Home located in the Gated Community of Green River, This home has 4 Bedrooms, 3 full Bathrooms and a Family room, Walkin and notice the 2 Level Staircase and Open Floor Plan, High Ceilings, Plantation Shutters, Livingroom with lots of Window Light, Separate Dining Area, Large Kitchen with Stainless Steel Applicance located off of the Family Room with Fireplace, Den/Office with dual doors (can be used as Bedroom), Full Bathroom with Walkin Shower, Laundry Room with Washer/Dryer included and Cabinets, Central Air/Heat, Head up the Beautiful Staircase to the Large Master Bedroom with Fireplace, Ceiling Fan and New Carpet, walk thru the 2 Large Mirrored Closets to the Master Bathroom which has a Separate Tub and Walkin Shower, Dual Sinks, 2 additional Bedrooms with New Carpet & Ceiling Fans, Gorgeous Newly remodeled Guest Bathroom with Custom Tile, Backyard has New Latice Patio Covering, Brick Planters and Water Fountain, Side Yard has Large Shed, 2 Car Garage with Direct Access into home has Lots of Cabinets, Nice Flooring and Garage Door Opener, 24/7 Guard at Gate, This home is located in a Community that has access to Pool/Spa, BBQ area, Playgrounds, Dog Park, Tennis Courts, Basketball, Pickleball & Racquetball Courts, Gym/exercise room, Clubhouse and Recreation room, This community is also located at the 91 Fwy and Access to the 241 toll road and 91 Fastrack Lanes,
Sold for $860,000
Listed by: Legends Realty • Joe De La Torre • Contact: 562-501-9284
Bought with: Coldwell Banker Platinum Prop.
Tax assessed value
$860,000
4866 Moon Crest Dr, Corona, CA 92878
4beds
2,191sqft
Single Family Residence
Built in 1988
4,356 Square Feet Lot
$886,400 Zestimate®
$393/sqft
$3,904 Estimated rent
Home value
$886,400
$842,000 - $931,000
$3,904/mo
Zestimate® history
Owner options
List your home for rent
$3,904/mo
Rent Zestimate®
Find your next renter with Zillow Rental Manager. Plus, with online applications, you can quickly screen prospective tenants – for free.
$3,904/mo
Rent Zestimate®
Refinance and save
$5,674/mo
Est. payment
Refinancing to a lower rate could help reduce your monthly payments and save thousands over the life of the loan.
$5,674/mo
Est. payment
Explore your selling options
Work with a Zillow partner agent
Leverage their expertise and Zillow's premium Showcase listings to get your home seen by more buyers.
Get startedList with your own agent
Get your home in front of millions of buyers by listing it on Zillow.
Learn how to do itSell it yourself
Take full control of how buyers see your home on Zillow by listing For Sale by Owner (FSBO).
List your homeWhat's special
Zillow last checked:
Listing updated:
Listed by:
Joe De La Torre DRE #01001150 562-818-0971,
Legends Realty
Bought with:
Rima Sami, DRE #01273230
Coldwell Banker Platinum Prop.
Source: CRMLS,MLS#: PW24105478 Originating MLS: California Regional MLS
Originating MLS: California Regional MLSFacts & features
Interior
Bedrooms & bathrooms
- Bedrooms: 4
- Bathrooms: 3
- Full bathrooms: 3
- Main level bathrooms: 1
Rooms
- Room types: Family Room, Kitchen, Laundry, Living Room, Primary Bathroom, Primary Bedroom, Office, Dining Room
Primary bedroom
- Features: Primary Suite
Bathroom
- Features: Bathroom Exhaust Fan, Bathtub, Dual Sinks, Remodeled, Separate Shower, Tub Shower, Walk-In Shower
Kitchen
- Features: Granite Counters
Heating
- Central
Cooling
- Central Air
Appliances
- Included: Dishwasher, Free-Standing Range, Disposal, Gas Water Heater, Microwave, Refrigerator, Dryer, Washer
- Laundry: Inside, Laundry Room
Features
- Ceiling Fan(s), Cathedral Ceiling(s), Separate/Formal Dining Room, Granite Counters, Open Floorplan, Recessed Lighting, Primary Suite
- Flooring: Carpet, Laminate, Tile
- Doors: Mirrored Closet Door(s), Sliding Doors
- Windows: Blinds, Plantation Shutters
- Has fireplace: Yes
- Fireplace features: Family Room, Gas, Gas Starter, Primary Bedroom
- Common walls with other units/homes: No Common Walls
Interior area
- Total interior livable area: 2,191 sqft
Property
Parking
- Total spaces: 2
- Parking features: Direct Access, Door-Single, Garage, Garage Door Opener
- Attached garage spaces: 2
Accessibility
- Accessibility features: Grab Bars
Features
- Levels: Two
- Stories: 2
- Entry location: 1
- Patio & porch: Concrete, Covered
- Pool features: Association
- Has spa: Yes
- Spa features: Association
- Fencing: Block
- Has view: Yes
- View description: Hills
Lot
- Size: 4,356 Square Feet
- Features: Back Yard, Front Yard, Sprinklers In Front
Details
- Additional structures: Shed(s)
- Parcel number: 101240008
- Zoning: R2
- Special conditions: Standard
Construction
Type & style
- Home type: SingleFamily
- Property subtype: Single Family Residence
Materials
- Stucco
- Roof: Spanish Tile
Condition
- Updated/Remodeled,Turnkey
- New construction: No
- Year built: 1988
Utilities & green energy
- Sewer: Public Sewer
- Water: Public
- Utilities for property: Electricity Connected, Natural Gas Connected, Sewer Connected, Water Connected
Community & HOA
Community
- Features: Biking, Curbs, Dog Park, Foothills, Park, Street Lights, Sidewalks, Gated
- Security: Carbon Monoxide Detector(s), Gated with Guard, Gated Community, Smoke Detector(s)
- Subdivision: ,Green River
HOA
- Has HOA: Yes
- Amenities included: Clubhouse, Dog Park, Fitness Center, Outdoor Cooking Area, Barbecue, Picnic Area, Playground, Pickleball, Pool, Racquetball, Recreation Room, Guard, Spa/Hot Tub, Tennis Court(s)
- HOA fee: $197 monthly
- HOA name: Green River HOA
- HOA phone: 951-734-9900
Location
- Region: Corona
Financial & listing details
- Price per square foot: $393/sqft
- Tax assessed value: $860,000
- Annual tax amount: $9,706
- Date on market: 5/24/2024
- Cumulative days on market: 6 days
- Listing terms: Cash,Cash to New Loan,Conventional,FHA,VA Loan
- Inclusions: Refrigerator, Washer and Dryer
- Exclusions: Staging Items
Price history
| Date | Event | Price |
|---|---|---|
| 7/3/2024 | Sold | $860,000+1.2%$393/sqft |
Source:  CRMLS #PW24105478 Report a problem CRMLS #PW24105478 Report a problem | ||
| 6/24/2024 | Pending sale | $849,900$388/sqft |
Source: CRMLS #PW24105478 Report a problem | ||
| 6/5/2024 | Contingent | $849,900$388/sqft |
Source: CRMLS #PW24105478 Report a problem | ||
| 5/24/2024 | Listed for sale | $849,900+146.3%$388/sqft |
Source: CRMLS #PW24105478 Report a problem | ||
| 3/18/2023 | Listing removed | -- |
Source: Zillow Rentals Report a problem | ||
| 3/6/2023 | Listed for rent | $3,600+2.9%$2/sqft |
Source: Zillow Rentals Report a problem | ||
| 9/2/2022 | Listing removed | -- |
Source: Zillow Rental Manager Report a problem | ||
| 8/23/2022 | Listed for rent | $3,500$2/sqft |
Source: Zillow Rental Manager Report a problem | ||
| 1/31/2008 | Sold | $345,000+34400%$157/sqft |
Source: Public Record Report a problem | ||
| 1/3/2007 | Sold | $1,000-99.8% |
Source: Public Record Report a problem | ||
| 12/22/2005 | Sold | $587,000+166.8%$268/sqft |
Source: Public Record Report a problem | ||
| 2/29/2000 | Sold | $220,000$100/sqft |
Source: Public Record Report a problem | ||
Public tax history
| Year | Property taxes | Tax assessment |
|---|---|---|
| 2025 | $9,706 +98.7% | $860,000 +93.6% |
| 2024 | $4,885 +1.4% | $444,258 +2% |
| 2023 | $4,816 +1.9% | $435,548 +2% |
| 2022 | $4,727 +2.1% | $427,009 +2% |
| 2021 | $4,631 +1.1% | $418,637 +1% |
| 2020 | $4,579 +2.4% | $414,345 +2% |
| 2019 | $4,472 +2.3% | $406,222 +2% |
| 2018 | $4,369 +2.6% | $398,258 +2% |
| 2017 | $4,260 | $390,450 +2% |
| 2016 | $4,260 +3.3% | $382,795 +1.5% |
| 2015 | $4,124 +3.8% | $377,047 +2% |
| 2014 | $3,971 | $369,663 +7.1% |
| 2013 | -- | $345,000 +0.6% |
| 2012 | -- | $343,000 -0.9% |
| 2011 | -- | $346,000 +0.9% |
| 2010 | -- | $343,000 -0.9% |
| 2009 | -- | $346,000 -27.8% |
| 2008 | -- | $479,000 -20% |
| 2007 | -- | $598,740 +2% |
| 2006 | -- | $587,000 +142% |
| 2005 | -- | $242,578 +3.9% |
| 2003 | -- | $233,465 +2% |
| 2002 | -- | $228,888 +2% |
| 2001 | $2,256 +4.4% | $224,400 +4.4% |
| 2000 | $2,161 | $215,000 |
Find assessor info on the county website
Neighborhood: Green River
Nearby homes
- $719,2003 bd3 ba1.5k sqft4872 Moon Crest Dr, Corona, CA 92878Off Market
- $829,9003 bd3 ba1.8k sqft4860 Moon Crest Dr, Corona, CA 92878Off Market
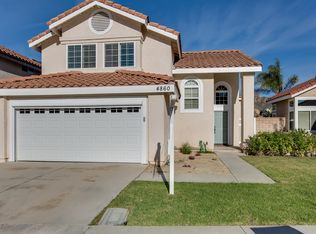
- $818,6004 bd3 ba1.9k sqft4878 Moon Crest Dr, Corona, CA 92878Off Market
- $885,0004 bd3 ba1.9k sqft4817 Golden Ridge Dr, Corona, CA 92878Sold
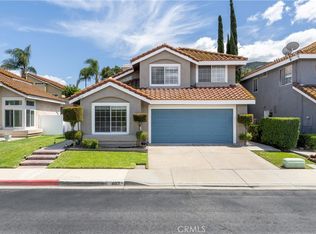
- $926,7004 bd3 ba2.1k sqft4825 Golden Ridge Dr, Corona, CA 92878Off Market
- $829,7004 bd3 ba1.8k sqft4856 Moon Crest Dr, Corona, CA 92878Off Market
- $794,3004 bd2 ba1.8k sqft4833 Golden Ridge Dr, Corona, CA 92878Off Market
- $839,0004 bd3 ba1.9k sqft4867 Moon Crest Dr, Corona, CA 92878Off Market
Nearby schools
GreatSchools rating
- 7/10Cesar Chavez AcademyGrades: K-8Distance: 3.2 mi
- 6/10Corona High SchoolGrades: 9-12Distance: 4.4 mi


Get pre-qualified for a loan
At Zillow Home Loans, we can pre-qualify you in as little as 5 minutes with no impact to your credit score.An equal housing lender. NMLS #10287.
- California
- Riverside County
- Corona
- 92878
- Green River
- 4866 Moon Crest Dr
Nearby cities
Nearby neighborhoods
Nearby zip codes
Other Corona Topics
