This masterfully crafted Reiche and Silliman pool home offers 5 spacious bedrooms, 4 full bathrooms, over 3,400 square feet of living space, a 3-car garage, and an exceptional outdoor entertainment area. As you approach, you’re greeted by lush landscaping, an expansive driveway, and a tucked-away private lot, setting the tone for this exquisite residence. Step inside to a breathtaking interior filled with natural light from oversized windows, tall ceilings, and a modern open-concept design. The home has been fully remodeled with over 300k in upgrades including walls removed to create a seamless flow throughout the living areas. The open floor plan includes a formal seating area, a grand dining room, a chef's dream kitchen, and a cozy living room—all perfectly integrated. At the heart of this home is the kitchen, designed for culinary excellence with dual 10-foot islands, premium stainless steel appliances, a gas cooktop, quartz countertops, and upgraded cabinetry. Whether you're entertaining or preparing gourmet meals, this space truly delivers. The owner's suite offers complete privacy in a true split floor plan. Recently renovated, the suite features a custom walk-in closet, an expansive bedroom, and a spa-like ensuite bathroom with floor-to-ceiling tile, dual vanities, a walk-in shower, and a soaking tub. Upstairs, the versatile loft area provides endless possibilities: a movie theater, man cave, 5th bedroom, or secondary living space—whatever suits your lifestyle. The outdoor space is an entertainer's paradise. The 10-foot pocket sliding glass doors overlook the stunning pool views from every angle and blend indoor and outdoor living seamlessly. The covered lanai, with wood ceilings, recessed lighting, and travertine flooring, creates an inviting space to relax. Whether cooling off in the pool or enjoying the heated spa, this space is designed for ultimate leisure. The outdoor kitchen is fully equipped with a large grill, refrigerator, bar seating, and a TV, all under a covered pergola. The backyard also boasts turf for year-round greenery, mature fruit trees, full fencing, and privacy hedges. With no rear neighbors, this home offers tranquility and exclusivity. This one-of-a-kind home combines luxury, comfort, and privacy, making it an entertainer's dream. Nestled within a well-established gated community, this property enjoys an enviable location close to major highways, ensuring convenient access to all amenities. Just minutes away, residents can indulge in excellent shopping opportunities, dine at a variety of luxury and casual eateries, and explore nearby theme parks for entertainment. The neighborhood benefits from proximity to brand-new, state-of-the-art hospitals and a top-notch school system, providing peace of mind for residents seeking quality healthcare services and high-end education. Whether it's shopping, dining, entertainment, education, or healthcare, this vibrant community offers an abundance of options to suit every lifestyle need and preference. Call today to schedule a private tour.
Sold for $1,235,000
$1,235,000
4817 KEENELAND CIRCLE, ORLANDO, FL 32819
5beds
3,478sqft
Single Family Residence
Built in 1999
0.3 Acres Lot
$1,215,000 Zestimate®
$355/sqft
$5,522 Estimated rent
Home value
$1,215,000
$1.09M - $1.35M
$5,522/mo
Zestimate® history
Owner options
List your home for rent
$5,522/mo
Rent Zestimate®
Find your next renter with Zillow Rental Manager. Plus, with online applications, you can quickly screen prospective tenants – for free.
$5,522/mo
Rent Zestimate®
Refinance and save
$8,944/mo
Est. payment
Refinancing to a lower rate could help reduce your monthly payments and save thousands over the life of the loan.
$8,944/mo
Est. payment
Explore your selling options
Work with a Zillow partner agent
Leverage their expertise and Zillow's premium Showcase listings to get your home seen by more buyers.
Get startedList with your own agent
Get your home in front of millions of buyers by listing it on Zillow.
Learn how to do itSell it yourself
Take full control of how buyers see your home on Zillow by listing For Sale by Owner (FSBO).
List your homeWhat's special
Mature fruit treesCovered lanaiModern open-concept designVersatile loft areaOutdoor kitchenQuartz countertopsTall ceilings
Zillow last checked:
Listing updated:
Listed by:
David Johnston 407-398-3295,
CREEGAN GROUP 407-622-1111
Bought with:
Amy Miller, 3201474
ALL REAL ESTATE & INVESTMENTS
Cara Edwards, 3490185
ALL REAL ESTATE & INVESTMENTS
Source: Stellar MLS,MLS#: O6242657 Originating MLS: Orlando Regional
Originating MLS: Orlando Regional
Facts & features
Interior
Bedrooms & bathrooms
- Bedrooms: 5
- Bathrooms: 4
- Full bathrooms: 4
Primary bedroom
- Features: Walk-In Closet(s)
- Level: First
- Dimensions: 18x16
Bedroom 2
- Features: Walk-In Closet(s)
- Level: First
- Dimensions: 13x11
Bedroom 3
- Features: Walk-In Closet(s)
- Level: First
- Dimensions: 14.3x11
Bedroom 4
- Features: Built-in Closet
- Level: First
- Dimensions: 16.1x11
Dining room
- Level: First
- Dimensions: 20x15
Kitchen
- Level: First
- Dimensions: 16x12
Living room
- Level: First
- Dimensions: 18.1x15.6
Loft
- Level: Second
- Dimensions: 28.1x14
Heating
- Central, Electric
Cooling
- Central Air
Appliances
- Included: Dishwasher, Disposal, Microwave, Range, Refrigerator
- Laundry: Inside, Laundry Room
Features
- Built-in Features, Ceiling Fan(s), Eating Space In Kitchen, High Ceilings, Kitchen/Family Room Combo, Living Room/Dining Room Combo, Open Floorplan, Primary Bedroom Main Floor, Split Bedroom, Vaulted Ceiling(s), Walk-In Closet(s)
- Flooring: Ceramic Tile, Tile
- Doors: Outdoor Grill, Outdoor Kitchen, Outdoor Shower, Sliding Doors
- Windows: Window Treatments
- Has fireplace: Yes
- Fireplace features: Electric, Family Room
Interior area
- Total structure area: 4,198
- Total interior livable area: 3,478 sqft
Property
Parking
- Total spaces: 3
- Parking features: Garage - Attached
- Attached garage spaces: 3
Features
- Levels: Two
- Stories: 2
- Patio & porch: Front Porch, Rear Porch
- Exterior features: Lighting, Outdoor Grill, Outdoor Kitchen, Outdoor Shower, Sidewalk
- Has private pool: Yes
- Pool features: In Ground, Lighting, Screen Enclosure
- Has spa: Yes
- Spa features: Heated, In Ground
- Fencing: Other
- Has view: Yes
- View description: Pool, Trees/Woods
Lot
- Size: 0.3 Acres
- Residential vegetation: Fruit Trees
Details
- Parcel number: 152328387100490
- Zoning: R-L-D
- Special conditions: None
Construction
Type & style
- Home type: SingleFamily
- Property subtype: Single Family Residence
Materials
- Block, Concrete, Stucco
- Foundation: Slab
- Roof: Tile
Condition
- New construction: No
- Year built: 1999
Utilities & green energy
- Sewer: Public Sewer
- Water: Public
- Utilities for property: Cable Available, Electricity Available, Sewer Connected, Water Connected
Community & HOA
Community
- Features: Gated Community - No Guard, Playground
- Pet fee: $0 monthly
- Subdivision: KENSINGTON PARK
HOA
- Has HOA: Yes
- Amenities included: Basketball Court, Gated, Park, Playground, Tennis Court(s)
- Services included: Other
- HOA fee: $133 monthly
- HOA name: Don Asher & Associates / Amy Hidle
- HOA phone: 407-425-4561
Location
- Region: Orlando
Financial & listing details
- Price per square foot: $355/sqft
- Tax assessed value: $723,550
- Annual tax amount: $7,750
- Date on market: 9/19/2024
- Cumulative days on market: 118 days
- Listing terms: Cash,Conventional,VA Loan
- Ownership: Fee Simple
- Total actual rent: 0
- Electric utility on property: Yes
- Road surface type: Paved
Price history
| Date | Event | Price |
|---|---|---|
| 2/5/2025 | Sold | $1,235,000-5%$355/sqft |
Source:  Stellar MLS #O6242657 Report a problem Stellar MLS #O6242657 Report a problem | ||
| 1/22/2025 | Pending sale | $1,299,900$374/sqft |
Source: Stellar MLS #O6242657 Report a problem | ||
| 1/7/2025 | Price change | $1,299,900-3.7%$374/sqft |
Source: Stellar MLS #O6242657 Report a problem | ||
| 11/19/2024 | Price change | $1,350,000-3.6%$388/sqft |
Source: Stellar MLS #O6242657 Report a problem | ||
| 10/14/2024 | Listed for sale | $1,399,990$403/sqft |
Source: Stellar MLS #O6242657 Report a problem | ||
| 10/9/2024 | Pending sale | $1,399,990$403/sqft |
Source: Stellar MLS #O6242657 Report a problem | ||
| 9/19/2024 | Listed for sale | $1,399,990+122.3%$403/sqft |
Source: Stellar MLS #O6242657 Report a problem | ||
| 8/18/2016 | Listing removed | $629,900$181/sqft |
Source: BAYBROOK REALTY LLC #O5451814 Report a problem | ||
| 7/8/2016 | Listed for sale | $629,900-2.8%$181/sqft |
Source: BAYBROOK REALTY LLC #O5451814 Report a problem | ||
| 4/21/2016 | Listing removed | $647,900$186/sqft |
Source: BAYBROOK REALTY LLC #O5404161 Report a problem | ||
| 3/10/2016 | Price change | $647,900-0.3%$186/sqft |
Source: BAYBROOK REALTY LLC #O5404161 Report a problem | ||
| 2/10/2016 | Price change | $649,900-3.7%$187/sqft |
Source: BAYBROOK REALTY LLC #O5404161 Report a problem | ||
| 11/18/2015 | Listed for sale | $674,900+43%$194/sqft |
Source: BAYBROOK REALTY LLC #O5404161 Report a problem | ||
| 9/30/2013 | Sold | $472,000-1.7%$136/sqft |
Source: Public Record Report a problem | ||
| 7/31/2013 | Listed for sale | $480,000+15.1%$138/sqft |
Source: Coldwell Banker Residential Real Estate - Winter Park #O5173283 Report a problem | ||
| 7/17/2013 | Sold | $417,200-41.2%$120/sqft |
Source: Public Record Report a problem | ||
| 3/9/2006 | Sold | $710,000+745.2%$204/sqft |
Source: Public Record Report a problem | ||
| 6/23/1999 | Sold | $84,000$24/sqft |
Source: Public Record Report a problem | ||
Public tax history
| Year | Property taxes | Tax assessment |
|---|---|---|
| 2024 | $11,987 +54.7% | $723,550 +39% |
| 2023 | $7,750 +8% | $520,646 +7.5% |
| 2022 | $7,177 +1.3% | $484,465 +3% |
| 2021 | $7,082 +0.7% | $470,354 +1.4% |
| 2020 | $7,031 +1% | $463,860 +2.3% |
| 2019 | $6,962 +0.8% | $453,431 +1.9% |
| 2018 | $6,910 | $444,976 -10.3% |
| 2017 | $6,910 +1.2% | $496,107 +2% |
| 2016 | $6,826 +0.4% | $486,407 +4.8% |
| 2015 | $6,802 -3% | $464,073 +10.2% |
| 2014 | $7,011 -6.3% | $420,979 +2.5% |
| 2013 | $7,479 -0.7% | $410,889 0% |
| 2012 | $7,534 +6.6% | $410,896 -2.4% |
| 2011 | $7,066 -3.6% | $420,944 -5.9% |
| 2010 | $7,332 | $447,115 -4.7% |
| 2009 | -- | $469,177 -15.3% |
| 2008 | $8,792 -8.5% | $554,253 -6.6% |
| 2007 | $9,606 +40.5% | $593,508 +8.4% |
| 2006 | $6,838 +0.2% | $547,566 +27.6% |
| 2005 | $6,827 +4.4% | $429,039 +11.5% |
| 2004 | $6,539 +0.2% | $384,684 +0.5% |
| 2003 | $6,527 +2.6% | $382,897 +1.9% |
| 2002 | $6,363 -1.2% | $375,893 +7.8% |
| 2001 | $6,437 +0.6% | $348,611 +1.4% |
| 2000 | $6,396 | $343,645 |
Find assessor info on the county website
Neighborhood: 32819
Nearby homes
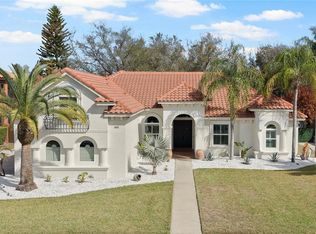
- $1,200,0005 bd4 ba3.4k sqft4811 Keeneland Cir, Orlando, FL 32819For Sale
- $1,207,9004 bd4 ba4.2k sqft4823 Keeneland Cir, Orlando, FL 32819Off Market
- $1,226,3005 bd4 ba3.8k sqft4829 Keeneland Cir, Orlando, FL 32819Off Market
- $1,225,3005 bd6 ba4.5k sqft4805 Keeneland Cir, Orlando, FL 32819Off Market
- $1,120,4004 bd3 ba3.8k sqft4830 Keeneland Cir, Orlando, FL 32819Off Market
- $1,040,8005 bd4 ba3.4k sqft4737 Kensington Park Blvd, Orlando, FL 32819Off Market
- $497,0003 bd2 ba2k sqft1044 Nin St, Orlando, FL 32835For Sale
- $953,8004 bd3 ba3k sqft4731 Kensington Park Blvd, Orlando, FL 32819Off Market
Nearby schools
GreatSchools rating
- 9/10Palm Lake Elementary SchoolGrades: K-5Distance: 0.7 mi
- 3/10Chain Of Lakes Middle SchoolGrades: 6-8Distance: 0.2 mi
- 5/10Olympia High SchoolGrades: 9-12Distance: 0.6 mi
Schools provided by the listing agent
- Elementary: Palm Lake Elem
- Middle: Chain of Lakes Middle
- High: Olympia High
Source: Stellar MLS. This data may not be complete. We recommend contacting the local school district to confirm school assignments for this home.
Get a cash offer in 3 minutes
Find out how much your home could sell for in as little as 3 minutes with a no-obligation cash offer.
Estimated market value
$1,215,000
Get a cash offer in 3 minutes
Find out how much your home could sell for in as little as 3 minutes with a no-obligation cash offer.
Estimated market value
$1,215,000
- Florida
- Orange County
- Orlando
- 32819
- 4817 KEENELAND CIRCLE
Nearby cities
Nearby neighborhoods
Nearby zip codes
Other Orlando Topics
