Under contract-accepting backup offers. Welcome to this exceptional five-bedroom, four-bathroom home spanning 3,478 square feet of luxurious living space in a prime-centrally located gated community. This recently renovated masterpiece features brand new interior and exterior paint, gleaming brazilian teak flooring, and elegant plantation shutters throughout the home, all complemented by soaring fourteen-foot ceilings that enhance the sense of space and grandeur. The chef's kitchen is a showstopper, showcasing Miele Café, brand new kitchen aid appliances and a prestigious BlueStar range. The master kitchen is paired with stunning granite countertops and a sleek marble backsplash for a contemporary but timeless aesthetic. Ten-foot sliding glass doors open seamlessly onto an extensively renovated extended lanai, perfect for entertaining or simply enjoying the stunning outdoor lifestyle this property affords. The master suite and additional bedrooms boast brand new carpet, while the home's updated systems ensure year-round comfort and efficiency. The spa experience awaits in your private backyard oasis, complete with a sparkling saltwater pool, newly installed natural gas heater, and salt generated filtration and automated systems for effortless maintenance. Additional features include a three-car garage, completely new tropical landscaping with a new irrigation and control system., brand new doors including those impressive ten-foot sliders, and brand new pella windows all installed in 2025. Situated minutes from Disney with convenient access to excellent schools, vibrant shops and restaurants, and just a short drive to downtown, this turnkey property in an unbeatable gated community location is ready for immediate occupancy.
Accepting backups
Price cut: $50K (6/23)
$1,200,000
4811 KEENELAND CIRCLE, ORLANDO, FL 32819
5beds
3,478sqft
:
Get pre-qualified$7,883/mo
Single Family Residence
Built in 2000
0.29 Acres Lot
$1,156,000 Zestimate®
$345/sqft
$167/mo HOA
What's special
- 117 days |
- 356 |
- 14 |
Likely to sell faster than
Zillow last checked:
Listing updated:
Listed by:
Kassandra Lopez, LLC 407-902-5817,
EXP REALTY LLC 888-883-8509
Source: Stellar MLS,MLS#: O6399666 Originating MLS: Sarasota - Manatee
Originating MLS: Sarasota - Manatee
Facts & features
Interior
Bedrooms & bathrooms
- Bedrooms: 5
- Bathrooms: 4
- Full bathrooms: 4
Primary bedroom
- Features: Ceiling Fan(s), Dual Closets
- Level: First
- Area: 380 Square Feet
- Dimensions: 19x20
Bedroom 1
- Features: Built-in Closet
- Level: First
- Area: 144 Square Feet
- Dimensions: 12x12
Bedroom 2
- Features: Built-in Closet
- Level: First
- Area: 143 Square Feet
- Dimensions: 11x13
Bedroom 3
- Features: Built-in Closet
- Level: First
- Area: 143 Square Feet
- Dimensions: 11x13
Bedroom 4
- Features: Built-in Closet
- Level: Second
- Area: 294 Square Feet
- Dimensions: 14x21
Family room
- Level: First
- Area: 324 Square Feet
- Dimensions: 18x18
Kitchen
- Features: Breakfast Bar
- Level: First
- Area: 154 Square Feet
- Dimensions: 11x14
Living room
- Level: First
- Area: 182 Square Feet
- Dimensions: 13x14
Office
- Level: First
- Area: 154 Square Feet
- Dimensions: 11x14
Heating
- Central, Electric, Heat Pump
Cooling
- Central Air
Appliances
- Included: Convection Oven, Cooktop, Dishwasher, Disposal, Dryer, Exhaust Fan, Gas Water Heater, Microwave, Range Hood, Refrigerator, Washer, Water Filtration System
- Laundry: Laundry Room
Features
- Ceiling Fan(s), Crown Molding, High Ceilings, Kitchen/Family Room Combo, Primary Bedroom Main Floor, Solid Surface Counters, Solid Wood Cabinets, Walk-In Closet(s)
- Flooring: Carpet, Engineered Hardwood
- Doors: Sliding Doors
- Windows: Window Treatments
- Has fireplace: Yes
- Fireplace features: Family Room, Gas
Interior area
- Total structure area: 4,371
- Total interior livable area: 3,478 sqft
Property
Parking
- Total spaces: 3
- Parking features: Garage - Attached
- Attached garage spaces: 3
Features
- Levels: Two
- Stories: 2
- Patio & porch: Patio
- Exterior features: Irrigation System, Lighting, Sidewalk, Sprinkler Metered
- Has private pool: Yes
- Pool features: Child Safety Fence, Salt Water, Screen Enclosure
- Has spa: Yes
- Spa features: Heated
Lot
- Size: 0.29 Acres
- Features: Landscaped, Sidewalk
- Residential vegetation: Mature Landscaping
Details
- Parcel number: 152328387100500
- Zoning: R-L-D
- Special conditions: None
Construction
Type & style
- Home type: SingleFamily
- Property subtype: Single Family Residence
Materials
- Block, Stucco
- Foundation: Slab
- Roof: Tile
Condition
- New construction: No
- Year built: 2000
Utilities & green energy
- Sewer: Public Sewer
- Water: Public
- Utilities for property: BB/HS Internet Available, Cable Connected, Electricity Available, Natural Gas Available, Natural Gas Connected, Sewer Available, Sewer Connected, Underground Utilities
Community & HOA
Community
- Features: Association Recreation - Owned, Deed Restrictions, Gated Community - No Guard, Playground, Sidewalks, Tennis Court(s)
- Pet fee: $0 monthly
- Subdivision: KENSINGTON PARK
HOA
- Has HOA: Yes
- Amenities included: Gated, Playground, Tennis Court(s)
- Services included: Private Road, Recreational Facilities
- HOA fee: $167 monthly
- HOA name: Amy Hidle
- HOA phone: 407-425-4561
Location
- Region: Orlando
Financial & listing details
- Price per square foot: $345/sqft
- Tax assessed value: $709,662
- Annual tax amount: $12,873
- Date on market: 4/19/2026
- Cumulative days on market: 93 days
- Listing terms: Cash,Conventional
- Ownership: Fee Simple
- Total actual rent: 0
- Electric utility on property: Yes
- Road surface type: Paved
Estimated market value
$1,156,000
$1.10M - $1.21M
$5,267/mo
Price history
| Date | Event | Price |
|---|---|---|
| 8/11/2026 | Listed for sale | $1,200,000$345/sqft |
Source:  Stellar MLS #O6399666 Report a problem Stellar MLS #O6399666 Report a problem | ||
| 7/19/2026 | Contingent | $1,200,000$345/sqft |
Source: eXp Realty #O6399666 Report a problem | ||
| 6/23/2026 | Price change | $1,200,000-4%$345/sqft |
Source: Stellar MLS #O6399666 Report a problem | ||
| 5/19/2026 | Price change | $1,250,000-3.1%$359/sqft |
Source: Stellar MLS #O6399666 Report a problem | ||
| 4/19/2026 | Listed for sale | $1,290,000+17.3%$371/sqft |
Source: eXp Realty #O6399666 Report a problem | ||
| 2/23/2024 | Sold | $1,100,000-8.3%$316/sqft |
Source: Stellar MLS #O6167278 Report a problem | ||
| 1/23/2024 | Pending sale | $1,199,000$345/sqft |
Source: Stellar MLS #O6167278 Report a problem | ||
| 1/17/2024 | Listed for sale | $1,199,000$345/sqft |
Source: Stellar MLS #O6167278 Report a problem | ||
| 1/15/2024 | Pending sale | $1,199,000$345/sqft |
Source: Stellar MLS #O6167278 Report a problem | ||
| 1/5/2024 | Listed for sale | $1,199,000+126.2%$345/sqft |
Source: Stellar MLS #O6167278 Report a problem | ||
| 5/30/2019 | Sold | $530,000-2.9%$152/sqft |
Source: Public Record Report a problem | ||
| 4/18/2019 | Pending sale | $545,999$157/sqft |
Source: RE/MAX Prime Properties #O5742747 Report a problem | ||
| 3/29/2019 | Price change | $545,999-3.4%$157/sqft |
Source: RE/MAX PRIME PROPERTIES #O5742747 Report a problem | ||
| 1/23/2019 | Price change | $565,000-2.4%$162/sqft |
Source: RE/MAX PROPERTIES SW INC. #O5742747 Report a problem | ||
| 11/1/2018 | Price change | $578,800-3.4%$166/sqft |
Source: RE/MAX PROPERTIES SW INC. #O5742747 Report a problem | ||
| 9/8/2018 | Price change | $599,000-1%$172/sqft |
Source: SAAB REALTY GROUP INC #O5561037 Report a problem | ||
| 7/18/2018 | Price change | $605,000-0.7%$174/sqft |
Source: SAAB REALTY GROUP INC #O5561037 Report a problem | ||
| 4/6/2018 | Price change | $609,000-1.6%$175/sqft |
Source: SAAB REALTY GROUP INC #O5561037 Report a problem | ||
| 2/15/2018 | Listed for sale | $619,000+10.9%$178/sqft |
Source: SAAB REALTY GROUP INC #O5561037 Report a problem | ||
| 9/9/2013 | Sold | $558,000-2.9%$160/sqft |
Source: Public Record Report a problem | ||
| 7/11/2013 | Price change | $574,900-4.2%$165/sqft |
Source: Prudential Florida Realty #O5153647 Report a problem | ||
| 4/12/2013 | Listed for sale | $599,900+40.9%$172/sqft |
Source: Prudential Florida Realty #O5153647 Report a problem | ||
| 5/19/2012 | Listing removed | $3,200$1/sqft |
Source: Verandah Properties, LLC Report a problem | ||
| 4/18/2012 | Price change | $3,200-13.4%$1/sqft |
Source: Verandah Properties, LLC Report a problem | ||
| 3/11/2012 | Price change | $3,695-1.5%$1/sqft |
Source: Verandah Properties, LLC Report a problem | ||
| 3/4/2012 | Listed for rent | $3,750$1/sqft |
Source: Verandah Properties, LLC Report a problem | ||
| 6/2/2000 | Sold | $425,700$122/sqft |
Source: Public Record Report a problem | ||
Public tax history
| Year | Property taxes | Tax assessment |
|---|---|---|
| 2024 | $11,762 +51.9% | $709,662 +36.4% |
| 2023 | $7,744 +3.3% | $520,286 +3% |
| 2022 | $7,499 +1.3% | $505,132 +3% |
| 2021 | $7,400 +0.7% | $490,419 +1.4% |
| 2020 | $7,347 -19.3% | $483,648 -11.5% |
| 2019 | $9,108 +20.6% | $546,461 +12.9% |
| 2018 | $7,555 | $484,188 -8.2% |
| 2017 | $7,555 +1.2% | $527,417 +2.1% |
| 2016 | $7,465 +0.3% | $516,782 +3.1% |
| 2015 | $7,441 -3% | $501,481 +9.6% |
| 2014 | $7,668 -6.4% | $457,585 +1.4% |
| 2013 | $8,192 +7.7% | $451,332 -0.4% |
| 2012 | $7,607 -3% | $453,050 -2.4% |
| 2011 | $7,839 -0.5% | $464,313 -5.9% |
| 2010 | $7,876 | $493,251 -4.8% |
| 2009 | -- | $517,966 -15.5% |
| 2008 | $7,313 +0.8% | $612,625 -13.1% |
| 2007 | $7,253 -6.1% | $705,257 +19.1% |
| 2006 | $7,723 +0.1% | $591,986 +24.5% |
| 2005 | $7,714 +4.4% | $475,529 +10.5% |
| 2004 | $7,390 +0.2% | $430,275 +0.5% |
| 2003 | $7,378 +2.6% | $428,012 +3.3% |
| 2002 | $7,193 -1.2% | $414,468 +5.8% |
| 2001 | $7,279 +348.4% | $391,893 +422.5% |
| 2000 | $1,623 | $75,000 |
Find assessor info on the county website
Monthly payment
Est. payment
Payment breakdown
Explore the cost of this home by adjusting the details. Changes won't be saved.Climate risks
Neighborhood: 32819
Nearby schools
GreatSchools rating
- 9/10Palm Lake Elementary SchoolGrades: K-5Distance: 0.7 mi
- 3/10Chain Of Lakes Middle SchoolGrades: 6-8Distance: 0.2 mi
- 5/10Olympia High SchoolGrades: 9-12Distance: 0.6 mi
Schools provided by the listing agent
- Elementary: Palm Lake Elem
- Middle: Chain of Lakes Middle
- High: Olympia High
Source: Stellar MLS. This data may not be complete. We recommend contacting the local school district to confirm school assignments for this home.
- $1,235,0005 bd4 ba3.4k sqft4817 Keeneland Cir, Orlando, FL 32819Sold

- $1,242,1005 bd6 ba4.5k sqft4805 Keeneland Cir, Orlando, FL 32819Off Market
- $1,040,8005 bd4 ba3.4k sqft4737 Kensington Park Blvd, Orlando, FL 32819Off Market
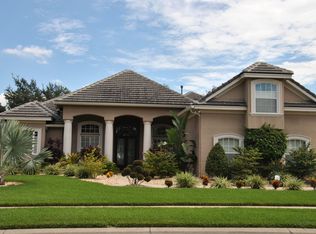
- $1,131,7004 bd3 ba3.8k sqft4830 Keeneland Cir, Orlando, FL 32819Off Market
- $1,223,0004 bd4 ba4.2k sqft4823 Keeneland Cir, Orlando, FL 32819Off Market
- $970,8004 bd3 ba3k sqft4731 Kensington Park Blvd, Orlando, FL 32819Off Market
- $1,117,6005 bd4 ba4k sqft4801 Kensington Park Blvd, Orlando, FL 32819Off Market
- $1,242,3005 bd4 ba3.8k sqft4829 Keeneland Cir, Orlando, FL 32819Off Market
A local agent can set up tours, give advice and negotiate with sellers.
Similar homes
- $799,9004 bd3 ba2.7k sqft5713 LIBERTY GARDEN COURT, ORLANDO, FL 32819For Sale

 MLS ID #O6428405, Ken Pozek, REAL BROKER, LLC. Stellar MLS
 - $1,210,0005 bd5 ba3.8k sqft10370 DOTH STREET, ORLANDO, FL 32836For Sale
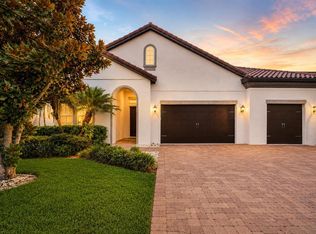 MLS ID #O6428900, Tala Nijmeh, COLDWELL BANKER REALTY. Stellar MLS
 - $1,199,0005 bd4 ba3k sqft2230 RIDGEWIND WAY, WINDERMERE, FL 34786For Sale
 MLS ID #O6410264, Tim Frush, COLDWELL BANKER REALTY. Stellar MLS
 - $1,375,0004 bd4 ba4.1k sqft9223 HIDDEN BAY LANE, ORLANDO, FL 32819For Sale
 MLS ID #O6418910, Brian Teach, COLDWELL BANKER REALTY. Stellar MLS
 - $1,235,0005 bd5 ba4k sqft6048 BIMINI TWIST LOOP, ORLANDO, FL 32819For SaleMLS ID #O6413347, Chris Creegan, CREEGAN GROUP. Stellar MLS
- $1,230,0005 bd4 ba3.9k sqft6443 SWANSON STREET, WINDERMERE, FL 34786For SaleMLS ID #O6431068, Carlinhos Fregonezi, TALENT REALTY SOLUTIONS. Stellar MLS
- $1,099,0004 bd3 ba3.3k sqft715 MAGNOLIA STREET, WINDERMERE, FL 34786For SaleMLS ID #S5147648, Robert Trien, IRIS INTERNATIONAL. Stellar MLS
- $1,329,0005 bd3 ba3.1k sqft8310 TIVOLI DRIVE, ORLANDO, FL 32836For SaleMLS ID #O6417803, Shahrin Alam PA, COLDWELL BANKER REALTY. Stellar MLS
- $949,9004 bd3 ba3k sqft2260 LANGLEY CIRCLE, ORLANDO, FL 32835For SaleMLS ID #O6419806, Ash Sharma LLC, CHARLES RUTENBERG REALTY ORLANDO. Stellar MLS
- $1,149,0005 bd4 ba3.6k sqft8531 GEDDES LOOP, ORLANDO, FL 32836For SaleMLS ID #S5148748, Leandra Sainz Guzman, FIGLOFT INC. Stellar MLS
- $1,225,0004 bd4 ba3.4k sqft10950 CITRON OAKS DRIVE, ORLANDO, FL 32836For SaleMLS ID #O6395286, Nader Alhawamdeh, TURBO REAL ESTATE GROUP LLC. Stellar MLS
- $1,399,0004 bd4 ba4k sqft9119 BALMORAL MEWS SQ, WINDERMERE, FL 34786For SaleMLS ID #S5146725, Seana Abdelmajid, LA ROSA REALTY BEACHES LLC. Stellar MLS
- $1,069,0005 bd4 ba3.4k sqft1623 CONWAY ISLE CIRCLE, BELLE ISLE, FL 32809For SaleMLS ID #O6430352, Brad Young, HOMEVEST REALTY. Stellar MLS
- $1,095,0005 bd4 ba3.4k sqft626 ENGLISH LAKE DRIVE, WINTER GARDEN, FL 34787For SaleMLS ID #O6429412, Morgan Horsley, THE REAL ESTATE COLLECTION LLC. Stellar MLS
- $1,200,0004 bd4 ba4.2k sqft8059 LEAF GROVE CIRCLE, ORLANDO, FL 32836For SaleMLS ID #O6401229, Alex Hernandez, REALSTOCK ELITE PROPERTIES. Stellar MLS
- $1,250,0005 bd4 ba3.8k sqft4509 PATRICIA ANN COURT, ORLANDO, FL 32839For SaleMLS ID #O6374542, Dean Gonzalez, KELLER WILLIAMS ADVANTAGE 2 REALTY. Stellar MLS
- $1,439,0005 bd4 ba3.4k sqft12718 WINDERMERE ISLES PLACE, WINDERMERE, FL 34786For SaleMLS ID #O6399958, Patricia Zimath, LLC, CHARLES RUTENBERG REALTY ORLANDO. Stellar MLS
- $1,450,0005 bd5 ba3.8k sqft11015 HAWKSHEAD COURT, WINDERMERE, FL 34786For SaleMLS ID #O6405977, Julie Davis, LLC, COLDWELL BANKER REALTY. Stellar MLS
- $1,400,0005 bd4 ba3.9k sqft1700 LAKE ROBERTS COURT, WINDERMERE, FL 34786For SaleMLS ID #O6410847, David Johnston, CREEGAN GROUP. Stellar MLS
- $1,225,0005 bd7 ba4k sqft706 CANOPY ESTATES DRIVE, WINTER GARDEN, FL 34787For SaleMLS ID #O6394059, Lisa Rutkowski, PREMIER SOTHEBY'S INTL. REALTY. Stellar MLS
