Exuding elegance and charm, this stunning 5-bedroom, 4-bathroom estate nestled within the gated resort community of Storey Lake presents itself as a true hidden gem. Ideal for short-term leases, this remarkable residence boasts a flawless layout, promising an inviting stay for guests. Enter into a culinary paradise adorned with an upgraded kitchen featuring gleaming stainless steel appliances, marble counters, and an exquisite backsplash. The home's tasteful decor caters to varied preferences, fostering an ambiance of refined comfort. At the heart of the resort lies The Oasis, a haven of opulent amenities including a picturesque pool with a cascading waterfall, a tranquil lazy river, thrilling dual water slides, and an expansive water play area. Guests can also indulge in a heated spa, enjoy delectable offerings from the poolside bar & grill, or partake in recreational activities such as tennis, volleyball, and basketball. Private cabanas, a movie theater, and a bistro add to the allure, promising an unforgettable retreat. The fitness center boasts state-of-the-art facilities for guests seeking to maintain their wellness routine. Ideally situated just minutes away from Disney Springs, Disney Parks, as well as an array of shops, restaurants, and supermarkets, this property offers easy access to Orlando's premier attractions and parks. The accommodation features five bedrooms distributed across two floors. Downstairs, Bedroom 1 offers a Full bed, and Bedroom 2 provides a Full Bed and a Twin bed, both sharing a corridor bathroom. Upstairs, Bedroom 3 boasts a luxurious Master King Suite with an attached bathroom, while Bedrooms 4 and 5 each offer a Full Bed and a Twin Bed, with one having an attached bathroom and the other sharing a corridor bathroom.
Sold for $580,000
$580,000
4817 LOVE STOREY LANE, KISSIMMEE, FL 34746
5beds
2,168sqft
Townhouse, Stock Cooperative
Built in 2018
2,614 Square Feet Lot
$486,500 Zestimate®
$268/sqft
$4,769 Estimated rent
Home value
$486,500
$462,000 - $511,000
$4,769/mo
Zestimate® history
Owner options
List your home for rent
$4,769/mo
Rent Zestimate®
Find your next renter with Zillow Rental Manager. Plus, with online applications, you can quickly screen prospective tenants – for free.
$4,769/mo
Rent Zestimate®
Refinance and save
$4,340/mo
Est. payment
Refinancing to a lower rate could help reduce your monthly payments and save thousands over the life of the loan.
$4,340/mo
Est. payment
Explore your selling options
Work with a Zillow partner agent
Leverage their expertise and Zillow's premium Showcase listings to get your home seen by more buyers.
Get startedList with your own agent
Get your home in front of millions of buyers by listing it on Zillow.
Learn how to do itSell it yourself
Take full control of how buyers see your home on Zillow by listing For Sale by Owner (FSBO).
List your homeWhat's special
Picturesque poolDisney parksExpansive water play areaFlawless layoutHeated spaFitness centerMovie theater
Zillow last checked:
Listing updated:
Listed by:
Thiago Nehrer 689-200-5549,
LEGACY PLUS REALTY 407-992-2268,
Alexandre Barbosa de Souza 321-948-5022,
LEGACY PLUS REALTY INC
Bought with:
Marcelo Teixeira, 3460068
GLASSTONE GROUP INC
Source: Stellar MLS,MLS#: O6180221 Originating MLS: Orlando Regional
Originating MLS: Orlando Regional
Facts & features
Interior
Bedrooms & bathrooms
- Bedrooms: 5
- Bathrooms: 4
- Full bathrooms: 4
Primary bedroom
- Features: Built-in Closet
- Level: Second
Bedroom 1
- Features: Built-in Closet
- Level: First
Bedroom 2
- Features: Built-in Closet
- Level: First
Dining room
- Level: First
Kitchen
- Level: First
Laundry
- Level: First
Living room
- Level: First
Heating
- Electric
Cooling
- Central Air
Appliances
- Included: Convection Oven, Cooktop, Dishwasher, Disposal, Dryer, Electric Water Heater, Exhaust Fan, Freezer, Ice Maker, Microwave, Refrigerator, Washer
- Laundry: Inside, Laundry Closet
Features
- PrimaryBedroom Upstairs
- Flooring: Carpet, Ceramic Tile
- Doors: Outdoor Grill
- Has fireplace: No
- Common walls with other units/homes: Corner Unit
Interior area
- Total structure area: 2,168
- Total interior livable area: 2,168 sqft
Property
Parking
- Parking features: Open
- Has uncovered spaces: Yes
Features
- Levels: Two
- Stories: 2
- Exterior features: Garden, Irrigation System, Outdoor Grill
- Has private pool: Yes
- Pool features: Heated, In Ground, Lighting, Screen Enclosure
Lot
- Size: 2,614 Square Feet
Details
- Parcel number: 012528510400012700
- Zoning: SHORT TERM
- Special conditions: None
Construction
Type & style
- Home type: Townhouse
- Property subtype: Townhouse, Stock Cooperative
Materials
- Block, Brick, Concrete, Stucco
- Foundation: Block
- Roof: Concrete,Shingle,Tile
Condition
- Completed
- New construction: No
- Year built: 2018
Utilities & green energy
- Sewer: Public Sewer
- Water: Public
- Utilities for property: Cable Connected, Electricity Connected, Sewer Connected, Underground Utilities, Water Connected
Community & HOA
Community
- Features: Clubhouse, Fitness Center, Gated Community - Guard, No Truck/RV/Motorcycle Parking, Park, Playground, Pool, Restaurant
- Pet fee: $0 monthly
- Subdivision: STOREY LAKE PH 3
HOA
- Has HOA: Yes
- Services included: 24-Hour Guard, Cable TV, Community Pool, Electricity, Internet, Maintenance Structure, Pest Control, Security, Sewer, Trash, Water
- HOA fee: $503 monthly
- HOA name: Rachel Schofield
Location
- Region: Kissimmee
Financial & listing details
- Price per square foot: $268/sqft
- Tax assessed value: $441,200
- Annual tax amount: $7,586
- Date on market: 2/19/2024
- Cumulative days on market: 42 days
- Ownership: Co-op
- Total actual rent: 0
- Electric utility on property: Yes
- Road surface type: Asphalt
Price history
| Date | Event | Price |
|---|---|---|
| 7/18/2024 | Sold | $580,000-1.7%$268/sqft |
Source:  Stellar MLS #O6180221 Report a problem Stellar MLS #O6180221 Report a problem | ||
| 4/1/2024 | Pending sale | $590,000$272/sqft |
Source: Stellar MLS #O6180221 Report a problem | ||
| 2/19/2024 | Listed for sale | $590,000+63.4%$272/sqft |
Source: Stellar MLS #O6180221 Report a problem | ||
| 10/1/2018 | Sold | $361,000$167/sqft |
Source: Public Record Report a problem | ||
Public tax history
| Year | Property taxes | Tax assessment |
|---|---|---|
| 2025 | $8,067 +3.8% | $441,200 -1.9% |
| 2024 | $7,772 +2.4% | $449,700 -5.7% |
| 2023 | $7,586 +12.3% | $477,100 +24% |
| 2022 | $6,753 +9.2% | $384,800 +26.6% |
| 2021 | $6,182 -0.3% | $304,000 +0.8% |
| 2020 | $6,200 -1.9% | $301,700 -1% |
| 2019 | $6,318 | $304,600 +1297.2% |
| 2018 | $6,318 +293.8% | $21,800 +172.5% |
| 2017 | $1,604 | $8,000 |
Find assessor info on the county website
Neighborhood: 34746
Nearby homes
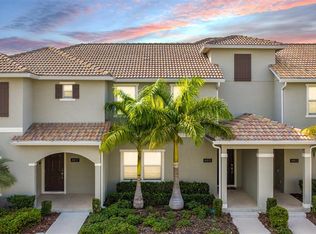
- $475,0004 bd3 ba1.9k sqft4815 Love Storey Ln, Kissimmee, FL 34746For Sale
- $437,4004 bd3 ba1.9k sqft4813 Love Storey Ln, Kissimmee, FL 34746Off Market
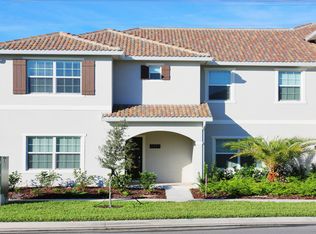
- $487,5005 bd4 ba2.1k sqft4838 Love Storey Ln, Kissimmee, FL 34746Off Market
- $440,7004 bd3 ba1.9k sqft4836 Love Storey Ln, Kissimmee, FL 34746Off Market
- $449,0004 bd3 ba1.9k sqft4834 Love Storey Ln, Kissimmee, FL 34746For Sale
- $--4 bd3 ba1.9k sqft4816 Love Storey Ln #ID1280810P, Kissimmee, FL 34746Off Market
- $440,7004 bd3 ba1.9k sqft4818 Love Storey Ln, Kissimmee, FL 34746Off Market
- $469,0004 bd3 ba1.9k sqft4814 Love Storey Ln, Kissimmee, FL 34746For Sale
Nearby schools
GreatSchools rating
- 4/10Flora Ridge Elementary SchoolGrades: PK-5Distance: 2.5 mi
- 5/10Kissimmee Middle SchoolGrades: 6-8Distance: 2.7 mi
- 5/10Celebration High SchoolGrades: 9-12Distance: 6.2 mi
Get a cash offer in 3 minutes
Find out how much your home could sell for in as little as 3 minutes with a no-obligation cash offer.
Estimated market value
$486,500
Get a cash offer in 3 minutes
Find out how much your home could sell for in as little as 3 minutes with a no-obligation cash offer.
Estimated market value
$486,500
- Florida
- Osceola County
- Kissimmee
- 34746
- 4817 LOVE STOREY LANE
Nearby cities
Nearby neighborhoods
Nearby zip codes
Other Kissimmee Topics
