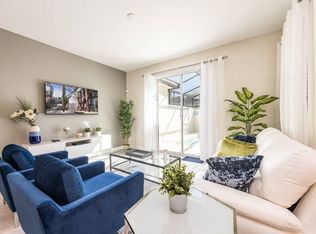
Discover this beautifully furnished, turnkey 4-bedroom, 3-bathroom townhome located in the highly sought-after Storey Lake Resort, one of Central Florida's premier short-term rental destinations. Whether you're seeking a high-performing vacation rental, a second home, or a primary residence, this exceptional property offers the perfect combination of luxury, comfort, and outstanding investment potential. Ideally situated just 5 miles from Walt Disney World, the community also provides convenient access to Disney Springs, Universal Orlando Resort, SeaWorld Orlando, championship golf courses, premier shopping, fine dining, and Orlando International Airport. Designed with today's vacation guests in mind, the home features a spacious open-concept floor plan that seamlessly connects the living, dining, and kitchen areas, creating an inviting space for entertaining and relaxing. The modern kitchen is appointed with quartz countertops, stainless steel appliances, ample cabinetry, and generous preparation space, offering both style and functionality. Step outside to your private screened-in patio with a splash pool, the perfect place to unwind after a day enjoying Orlando's world-famous attractions while embracing the Florida lifestyle. Residents and guests enjoy access to Storey Lake Resort's exceptional amenities, including a resort-style swimming pool, lazy river, water slides, splash pad, fitness center, tiki bar and grill, kayak rentals, mini golf, sports courts, and a spacious clubhouse designed for year-round recreation.
For sale
$469,000
4814 LOVE STOREY LANE, KISSIMMEE, FL 34746
4beds
1,914sqft
:
Get pre-qualified$3,580/mo
Townhouse
Built in 2018
2,178 Square Feet Lot
$458,800 Zestimate®
$245/sqft
$523/mo HOA
What's special
Resort-style swimming poolWater slidesGenerous preparation spaceQuartz countertopsSpacious open-concept floor planLazy riverModern kitchen
- 9 days |
- 140 |
- 16 |
Likely to sell faster than
Zillow last checked:
Listing updated:
Listed by:
Jorgeman De Souza 407-234-6939,
GLOBAL ALLIANCE REALTY INC 407-234-6939
Source: Stellar MLS,MLS#: O6426441 Originating MLS: Orlando Regional
Originating MLS: Orlando Regional
Facts & features
Interior
Bedrooms & bathrooms
- Bedrooms: 4
- Bathrooms: 3
- Full bathrooms: 3
Primary bedroom
- Features: Walk-In Closet(s)
- Level: Second
- Area: 182 Square Feet
- Dimensions: 14x13
Bedroom 2
- Features: Built-in Closet
- Level: Second
- Area: 144 Square Feet
- Dimensions: 12x12
Bedroom 3
- Features: Built-in Closet
- Level: Second
- Area: 1332 Square Feet
- Dimensions: 111x12
Bedroom 4
- Features: Built-in Closet
- Level: First
- Area: 143 Square Feet
- Dimensions: 11x13
Dining room
- Level: First
- Area: 140 Square Feet
- Dimensions: 10x14
Kitchen
- Level: First
- Area: 171 Square Feet
- Dimensions: 19x9
Living room
- Level: First
- Area: 195 Square Feet
- Dimensions: 15x13
Heating
- Central
Cooling
- Central Air
Appliances
- Included: Dishwasher, Disposal, Dryer, Ice Maker, Microwave, Range, Range Hood, Refrigerator, Washer
- Laundry: Laundry Closet
Features
- Eating Space In Kitchen, Living Room/Dining Room Combo, Open Floorplan, PrimaryBedroom Upstairs, Stone Counters, Walk-In Closet(s)
- Flooring: Carpet, Ceramic Tile
- Doors: Sliding Doors
- Windows: Window Treatments
- Has fireplace: No
- Furnished: Yes
Interior area
- Total structure area: 1,914
- Total interior livable area: 1,914 sqft
Video & virtual tour
Property
Features
- Levels: Two
- Stories: 2
- Exterior features: Irrigation System, Lighting, Sidewalk
- Has private pool: Yes
- Pool features: Heated, In Ground
Lot
- Size: 2,178 Square Feet
Details
- Parcel number: 012528510400012510
- Zoning: X
- Special conditions: None
Construction
Type & style
- Home type: Townhouse
- Property subtype: Townhouse
Materials
- Block, Concrete, Stucco
- Foundation: Slab
- Roof: Tile
Condition
- New construction: No
- Year built: 2018
Utilities & green energy
- Sewer: Public Sewer
- Water: None
- Utilities for property: Cable Connected, Electricity Connected, Sewer Connected, Street Lights, Water Connected
Community & HOA
Community
- Features: Clubhouse, Fitness Center, Gated Community - Guard, Playground, Pool, Sidewalks
- Pet fee: $0 monthly
- Subdivision: STOREY LAKE PH 3
HOA
- Has HOA: Yes
- Services included: 24-Hour Guard, Cable TV, Community Pool, Internet, Security, Sewer, Trash
- HOA fee: $523 monthly
- HOA name: Sheila Nohar
Location
- Region: Kissimmee
Financial & listing details
- Price per square foot: $245/sqft
- Tax assessed value: $422,400
- Annual tax amount: $7,793
- Date on market: 7/20/2026
- Cumulative days on market: 15 days
- Listing terms: Cash,Conventional,FHA
- Ownership: Condominium
- Total actual rent: 0
- Electric utility on property: Yes
- Road surface type: Asphalt
Estimated market value
$458,800
$436,000 - $482,000
$4,062/mo
Price history
| Date | Event | Price |
|---|---|---|
| 7/26/2026 | Listed for sale | $469,000+41.7%$245/sqft |
Source:  Stellar MLS #O6426441 Report a problem Stellar MLS #O6426441 Report a problem | ||
| 11/30/2018 | Sold | $331,000$173/sqft |
Source: Public Record Report a problem | ||
Public tax history
| Year | Property taxes | Tax assessment |
|---|---|---|
| 2025 | $7,794 +4.1% | $422,400 -1.9% |
| 2024 | $7,488 +2.6% | $430,500 -5.2% |
| 2023 | $7,298 +12.2% | $454,000 +23.9% |
| 2022 | $6,503 +9.1% | $366,300 +26.7% |
| 2021 | $5,958 -0.3% | $289,100 +0.8% |
| 2020 | $5,976 -1.8% | $286,900 -1% |
| 2019 | $6,086 | $289,700 +1228.9% |
| 2018 | $6,086 +279.4% | $21,800 +172.5% |
| 2017 | $1,604 | $8,000 |
Find assessor info on the county website
Monthly payment
Est. payment
Payment breakdown
Explore the cost of this home by adjusting the details. Changes won't be saved.Climate risks
Neighborhood: 34746
Nearby schools
GreatSchools rating
- 4/10Flora Ridge Elementary SchoolGrades: PK-5Distance: 2.5 mi
- 5/10Kissimmee Middle SchoolGrades: 6-8Distance: 2.7 mi
- 5/10Celebration High SchoolGrades: 9-12Distance: 6.2 mi
Schools provided by the listing agent
- Elementary: Floral Ridge Elementary
- Middle: Kissimmee Middle
- High: Celebration High
Source: Stellar MLS. This data may not be complete. We recommend contacting the local school district to confirm school assignments for this home.
- $--4 bd3 ba1.9k sqft4816 Love Storey Ln #ID1280810P, Kissimmee, FL 34746Off Market
- $498,3005 bd4 ba2.1k sqft4812 Love Storey Ln, Kissimmee, FL 34746Off Market
- $440,7004 bd3 ba1.9k sqft4818 Love Storey Ln, Kissimmee, FL 34746Off Market
- $470,5005 bd4 ba2.1k sqft4810 Love Storey Ln, Kissimmee, FL 34746Off Market
- $449,0004 bd3 ba1.9k sqft4820 Love Storey Ln, Kissimmee, FL 34746For Sale
- $440,3004 bd3 ba1.9k sqft4808 Love Storey Ln, Kissimmee, FL 34746Off Market
- $455,0004 bd3 ba1.9k sqft4815 Lullaby Ln, Kissimmee, FL 34746Sold
- $470,3005 bd4 ba2.1k sqft4822 Love Storey Ln, Kissimmee, FL 34746Off Market
A local agent can set up tours, give advice and negotiate with sellers.
Similar homes
- $449,0004 bd3 ba1.9k sqft4820 LOVE STOREY LANE, KISSIMMEE, FL 34746For Sale

 MLS ID #O6426038, Fernanda Negromonte, NOVA REAL ESTATE SERVICES INC. Stellar MLS
 - $450,0004 bd3 ba1.9k sqft3080 JULIET DRIVE, KISSIMMEE, FL 34746For Sale
 MLS ID #G5115957, Lucas Barbosa Santos, BRAZA HOMES. Stellar MLS
 - $469,0004 bd3 ba1.9k sqft4806 LULLABY LANE, KISSIMMEE, FL 34746For Sale
 MLS ID #O6427208, Jen Dantas, THE FLORIDA LOUNGE REALTY LLC. Stellar MLS
 - $469,9004 bd3 ba1.9k sqft4816 MEMORIES LANE, KISSIMMEE, FL 34746For Sale
 MLS ID #S5118571, Mariana Andaluz, PA, DECONOVA INTERNATIONAL GROUP. Stellar MLS
 - $480,0004 bd3 ba1.9k sqft3062 GATSBY STREET, KISSIMMEE, FL 34746For SaleMLS ID #O6415312, Bryan Rogers, HOLIDAY REALTY LLC. Stellar MLS
- $460,0004 bd3 ba1.9k sqft4807 DEDICATION STREET, KISSIMMEE, FL 34746For SaleMLS ID #O6394893, Sally Wallace, SHINE VILLAS REALTY LLC. Stellar MLS
- $475,0004 bd3 ba1.9k sqft4815 S LOVE STOREY LANE, KISSIMMEE, FL 34746For SaleMLS ID #A4684256, William Pilger, Jr., COLDWELL BANKER REALTY. Stellar MLS
- $455,0004 bd3 ba1.9k sqft4982 WINDERMERE AVENUE, KISSIMMEE, FL 34746For SaleMLS ID #O6402327, Danae Pitcher, FLORIDA RESORT REALTY LLC. Stellar MLS
- $498,5005 bd4 ba2.1k sqft4882 CLOCK TOWER DRIVE, KISSIMMEE, FL 34746For SaleMLS ID #S5153976, Carmen Sousa Erazo, LA ROSA REALTY KISSIMMEE. Stellar MLS
- $468,0004 bd3 ba1.9k sqft4830 DEDICATION STREET, KISSIMMEE, FL 34746For SaleMLS ID #S5134077, Carolina Bela, AGENT TRUST REALTY CORPORATION. Stellar MLS
- $470,0004 bd3 ba1.9k sqft(Undisclosed Address), KISSIMMEE, FL 34746For SaleMLS ID #O6350649, Natalia Romanelli Mourao, MS LAND & BUILDING LLC. Stellar MLS
- $480,0004 bd3 ba1.9k sqft4968 WINDERMERE AVENUE, KISSIMMEE, FL 34746For SaleMLS ID #S5144776, Jamil Swaid, JR, ALPHA LEADER REALTY LLC. Stellar MLS
- $480,0004 bd3 ba1.9k sqft4966 WINDERMERE AVENUE, KISSIMMEE, FL 34746For SaleMLS ID #S5144770, Jamil Swaid, JR, ALPHA LEADER REALTY LLC. Stellar MLS
- $459,0004 bd3 ba1.9k sqft3078 JULIET DR, KISSIMMEE, FL 34746For SaleMLS ID #O6406391, Mulcy Tenorio, FLORIDA CONNEXION PROPERTIES. Stellar MLS
- $479,0004 bd3 ba1.9k sqft4914 WINDERMERE AVENUE, KISSIMMEE, FL 34746For SaleMLS ID #O6374150, Thiago Nehrer, LEGACY PLUS REALTY. Stellar MLS
- $469,9004 bd3 ba1.9k sqft3148 PEQUOD PLACE, KISSIMMEE, FL 34746For SaleMLS ID #S5094736, Ana Pagotto, LPT REALTY, LLC. Stellar MLS
- $468,0004 bd3 ba1.9k sqft3079 TOM SAWYER DRIVE, KISSIMMEE, FL 34746For SaleMLS ID #O6327355, Elaine Garcia, GARCIA REALTY GROUP. Stellar MLS
- $449,0004 bd3 ba1.9k sqft4821 BRIER ROSE LANE, KISSIMMEE, FL 34746For SaleMLS ID #S5150099, Lance Whipple, XL REALTY, LLC. Stellar MLS
- $474,9004 bd3 ba1.9k sqft4802 LOVE STOREY LANE, KISSIMMEE, FL 34746For SaleMLS ID #O6367676, Marcelle Pipolo de Sa, FLORIDA REALTY INVESTMENTS. Stellar MLS
- $550,0005 bd4 ba2.1k sqftStorey Lake, Kissimmee, FL 34746For Sale
 MLS ID #A12061772, Soledad Castro, HR 19 Realty LLC. MIAMI
