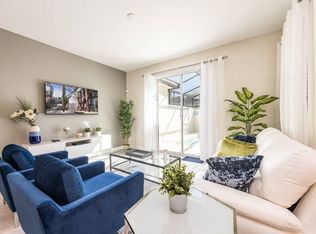
Welcome to this beautifully maintained, fully furnished 4-bedroom, 3-bathroom townhome located in the sought-after Storey Lake Resort. Designed with an open-concept floor plan, the home features a spacious living and dining area that flows seamlessly into a well-appointed kitchen with stainless steel appliances and generous cabinet space. Sliding glass doors lead to a private screened lanai with a heated splash pool, offering the perfect place to relax or entertain. Whether you're looking for a primary residence, vacation retreat, or investment opportunity, this property offers outstanding versatility. Residents and guests enjoy access to Storey Lake's impressive resort amenities, including a clubhouse, resort-style pool, lazy river, water slides, splash pad, fitness center, sports courts, mini golf, and more. Ideally situated near major highways, shopping, dining, and Central Florida's renowned attractions, this home combines comfort, convenience, and the resort lifestyle in one exceptional location. Schedule your private showing today!
For sale
$449,000
4820 LOVE STOREY LANE, KISSIMMEE, FL 34746
4beds
1,914sqft
:
Get pre-qualified$3,417/mo
Townhouse
Built in 2018
2,178 Square Feet Lot
$440,700 Zestimate®
$235/sqft
$523/mo HOA
What's special
Fully furnishedPrivate screened lanaiBeautifully maintainedHeated splash poolOpen-concept floor planWell-appointed kitchenGenerous cabinet space
- 14 hours |
- 24 |
- 3 |
Zillow last checked:
Listing updated:
Listed by:
Fernanda Negromonte 407-592-1744,
NOVA REAL ESTATE SERVICES INC 407-592-1744
Source: Stellar MLS,MLS#: O6426038 Originating MLS: Orlando Regional
Originating MLS: Orlando Regional
Facts & features
Interior
Bedrooms & bathrooms
- Bedrooms: 4
- Bathrooms: 3
- Full bathrooms: 3
Primary bedroom
- Features: Built-in Closet
- Level: Second
- Area: 182 Square Feet
- Dimensions: 14x13
Dining room
- Level: First
- Area: 140 Square Feet
- Dimensions: 10x14
Kitchen
- Level: First
- Area: 135 Square Feet
- Dimensions: 15x9
Living room
- Level: First
- Area: 210 Square Feet
- Dimensions: 15x14
Heating
- Electric
Cooling
- Central Air
Appliances
- Included: Dishwasher, Disposal, Dryer, Electric Water Heater, Microwave, Range, Refrigerator, Washer
- Laundry: Inside, Laundry Closet
Features
- Built-in Features, High Ceilings, In Wall Pest System, Living Room/Dining Room Combo
- Flooring: Carpet, Ceramic Tile
- Has fireplace: No
- Furnished: Yes
Interior area
- Total structure area: 2,114
- Total interior livable area: 1,914 sqft
Video & virtual tour
Property
Parking
- Parking features: Common, Off Street, Open
- Has uncovered spaces: Yes
Features
- Levels: Two
- Stories: 2
- Patio & porch: Covered, Deck, Rear Porch, Screened
- Exterior features: Sidewalk
- Has private pool: Yes
- Pool features: Gunite, Heated, In Ground
Lot
- Size: 2,178 Square Feet
Details
- Parcel number: 012528510400012540
- Zoning: P-D
- Special conditions: None
Construction
Type & style
- Home type: Townhouse
- Architectural style: Contemporary
- Property subtype: Townhouse
Materials
- Block
- Foundation: Slab
- Roof: Tile
Condition
- Completed
- New construction: No
- Year built: 2018
Details
- Builder name: Lennar
Utilities & green energy
- Sewer: Public Sewer
- Water: Public
- Utilities for property: Cable Available, Cable Connected, Public
Community & HOA
Community
- Features: Deed Restrictions, Fitness Center, Pool, Sidewalks
- Security: Fire Sprinkler System, Gated Community, Security Gate, Smoke Detector(s)
- Pet fee: $0 monthly
- Subdivision: STOREY LAKE
HOA
- Has HOA: Yes
- Services included: 24-Hour Guard, Cable TV, Common Area Taxes, Community Pool, Reserve Fund, Internet, Maintenance Structure, Maintenance Grounds, Security, Sewer, Trash
- HOA fee: $523 monthly
- HOA name: ICON Management Services/Valerie Dambrosio
- HOA phone: 407-787-8702
Location
- Region: Kissimmee
Financial & listing details
- Price per square foot: $235/sqft
- Tax assessed value: $422,400
- Annual tax amount: $7,793
- Date on market: 7/30/2026
- Cumulative days on market: 1 day
- Listing terms: Cash,Conventional,FHA,USDA Loan,VA Loan
- Ownership: Fee Simple
- Total actual rent: 0
- Road surface type: Asphalt
Estimated market value
$440,700
$419,000 - $463,000
$6,183/mo
Price history
| Date | Event | Price |
|---|---|---|
| 7/30/2026 | Listed for sale | $449,000+16.6%$235/sqft |
Source:  Stellar MLS #O6426038 Report a problem Stellar MLS #O6426038 Report a problem | ||
| 3/10/2020 | Sold | $385,000-2%$201/sqft |
Source: Public Record Report a problem | ||
| 12/17/2019 | Pending sale | $393,000$205/sqft |
Source: MBR HOMES INTERNATIONAL REALTY LLC #O5829508 Report a problem | ||
| 12/4/2019 | Listed for sale | $393,000+18.7%$205/sqft |
Source: MBR HOMES INTERNATIONAL REALTY LLC #O5829508 Report a problem | ||
| 12/11/2018 | Sold | $331,000$173/sqft |
Source: Public Record Report a problem | ||
Public tax history
| Year | Property taxes | Tax assessment |
|---|---|---|
| 2025 | $7,794 +4.1% | $422,400 -1.9% |
| 2024 | $7,488 +2.6% | $430,500 -5.2% |
| 2023 | $7,298 +12.2% | $454,000 +23.9% |
| 2022 | $6,503 +9.1% | $366,300 +26.7% |
| 2021 | $5,958 -0.3% | $289,100 +0.8% |
| 2020 | $5,976 -1.8% | $286,900 -1% |
| 2019 | $6,086 | $289,700 +1228.9% |
| 2018 | $6,086 +279.4% | $21,800 +172.5% |
| 2017 | $1,604 | $8,000 |
Find assessor info on the county website
Monthly payment
Est. payment
Payment breakdown
Explore the cost of this home by adjusting the details. Changes won't be saved.Climate risks
Neighborhood: 34746
Nearby schools
GreatSchools rating
- 4/10Flora Ridge Elementary SchoolGrades: PK-5Distance: 2.5 mi
- 5/10Kissimmee Middle SchoolGrades: 6-8Distance: 2.7 mi
- 5/10Celebration High SchoolGrades: 9-12Distance: 6.2 mi
Schools provided by the listing agent
- Elementary: Floral Ridge Elementary
- Middle: Kissimmee Middle
- High: Celebration High
Source: Stellar MLS. This data may not be complete. We recommend contacting the local school district to confirm school assignments for this home.
- $440,7004 bd3 ba1.9k sqft4818 Love Storey Ln, Kissimmee, FL 34746Off Market
- $468,8005 bd4 ba2.1k sqft4822 Love Storey Ln, Kissimmee, FL 34746Off Market
- $--4 bd3 ba1.9k sqft4816 Love Storey Ln #ID1280810P, Kissimmee, FL 34746Off Market
- $469,0004 bd3 ba1.9k sqft4814 Love Storey Ln, Kissimmee, FL 34746For Sale

- $463,7004 bd3 ba1.9k sqft4826 Love Storey Ln, Kissimmee, FL 34746Off Market
- $280,0004 bd3 ba1.9k sqft4828 Love Storey Ln, Kissimmee, FL 34746Sold
- $440,6004 bd3 ba1.9k sqft4821 Lullaby Ln, Kissimmee, FL 34746Off Market
- $478,9005 bd4 ba2.1k sqft4824 Love Storey Ln, Kissimmee, FL 34746Off Market
A local agent can set up tours, give advice and negotiate with sellers.
Similar homes
- $469,0004 bd3 ba1.9k sqft4814 LOVE STOREY LANE, KISSIMMEE, FL 34746For Sale
 MLS ID #O6426441, Jorgeman De Souza, GLOBAL ALLIANCE REALTY INC. Stellar MLS
 - $469,0004 bd3 ba1.9k sqft4806 LULLABY LANE, KISSIMMEE, FL 34746For Sale
 MLS ID #O6427208, Jen Dantas, THE FLORIDA LOUNGE REALTY LLC. Stellar MLS
 - $455,0004 bd3 ba1.9k sqft4982 WINDERMERE AVENUE, KISSIMMEE, FL 34746For Sale
 MLS ID #O6402327, Danae Pitcher, FLORIDA RESORT REALTY LLC. Stellar MLS
 - $449,0004 bd3 ba1.9k sqft4821 BRIER ROSE LANE, KISSIMMEE, FL 34746For Sale
 MLS ID #S5150099, Lance Whipple, XL REALTY, LLC. Stellar MLS
 - $439,9504 bd3 ba1.9k sqft4888 ROMEO CIRCLE, KISSIMMEE, FL 34746For SaleMLS ID #S5124116, Brandy Rogers McDonald, FLORIDA SCANDI REALTY LLC. Stellar MLS
- $460,0004 bd3 ba1.9k sqft4807 DEDICATION STREET, KISSIMMEE, FL 34746For SaleMLS ID #O6394893, Sally Wallace, SHINE VILLAS REALTY LLC. Stellar MLS
- $550,0005 bd4 ba2.1k sqftStorey Lake, Kissimmee, FL 34746For Sale
 MLS ID #A12061772, Soledad Castro, HR 19 Realty LLC. MIAMI
 - $459,0004 bd3 ba1.9k sqft3078 JULIET DR, KISSIMMEE, FL 34746For SaleMLS ID #O6406391, Mulcy Tenorio, FLORIDA CONNEXION PROPERTIES. Stellar MLS
- $480,0004 bd3 ba1.9k sqft3062 GATSBY STREET, KISSIMMEE, FL 34746For SaleMLS ID #O6415312, Bryan Rogers, HOLIDAY REALTY LLC. Stellar MLS
- $475,0004 bd3 ba1.9k sqft4815 S LOVE STOREY LANE, KISSIMMEE, FL 34746For SaleMLS ID #A4684256, William Pilger, Jr., COLDWELL BANKER REALTY. Stellar MLS
- $469,9004 bd3 ba1.9k sqft4816 MEMORIES LANE, KISSIMMEE, FL 34746For SaleMLS ID #S5118571, Mariana Andaluz, PA, DECONOVA INTERNATIONAL GROUP. Stellar MLS
- $339,0003 bd3 ba1.8k sqft2909 THEME STREET, KISSIMMEE, FL 34746For SaleMLS ID #O6428186, Chris Creegan, CREEGAN GROUP. Stellar MLS
- $480,0004 bd3 ba1.9k sqft4968 WINDERMERE AVENUE, KISSIMMEE, FL 34746For SaleMLS ID #S5144776, Jamil Swaid, JR, ALPHA LEADER REALTY LLC. Stellar MLS
- $480,0004 bd3 ba1.9k sqft4966 WINDERMERE AVENUE, KISSIMMEE, FL 34746For SaleMLS ID #S5144770, Jamil Swaid, JR, ALPHA LEADER REALTY LLC. Stellar MLS
- $479,0004 bd3 ba1.9k sqft4914 WINDERMERE AVENUE, KISSIMMEE, FL 34746For SaleMLS ID #O6374150, Thiago Nehrer, LEGACY PLUS REALTY. Stellar MLS
- $474,9004 bd3 ba1.9k sqft4802 LOVE STOREY LANE, KISSIMMEE, FL 34746For SaleMLS ID #O6367676, Marcelle Pipolo de Sa, FLORIDA REALTY INVESTMENTS. Stellar MLS
- $468,0004 bd3 ba1.9k sqft4830 DEDICATION STREET, KISSIMMEE, FL 34746For SaleMLS ID #S5134077, Carolina Bela, AGENT TRUST REALTY CORPORATION. Stellar MLS
- $470,0004 bd3 ba1.9k sqft(Undisclosed Address), KISSIMMEE, FL 34746For SaleMLS ID #O6350649, Natalia Romanelli Mourao, MS LAND & BUILDING LLC. Stellar MLS
- $454,9004 bd3 ba1.9k sqft3083 TOM SAWYER DRIVE, KISSIMMEE, FL 34746For SaleMLS ID #O6309488, Elaine Garcia, GARCIA REALTY GROUP. Stellar MLS
- $498,5005 bd4 ba2.1k sqft4882 CLOCK TOWER DRIVE, KISSIMMEE, FL 34746For SaleMLS ID #S5153976, Carmen Sousa Erazo, LA ROSA REALTY KISSIMMEE. Stellar MLS
