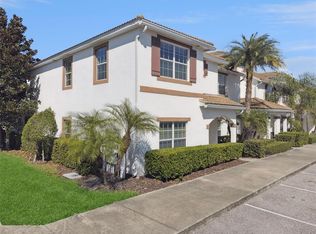
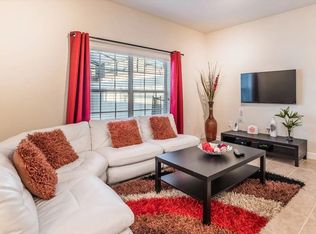
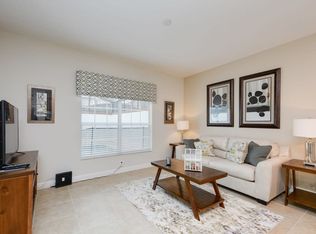
Your Orlando Income Story Begins Here — Turnkey 4BR/3BA Vacation Townhome with Private Heated Pool, Just Minutes from the Magic. Step inside and the Florida sun does the rest. Sliding glass doors open straight onto your screened lanai, where the private heated splash pool waits — the kind of "we made it" moment guests post the second they arrive. This is the postcard. This is the booking. Inside, the home lives like a five-star rental should: tile flooring flowing through the entertainment spaces, granite counters catching the morning light, 42-inch maple cabinetry, stainless appliances, and a kitchen built to feed a hungry family back from the parks. The open great room invites everyone to land in the same place — coffee in the morning, popcorn and a flat-screen by night. Four generous bedrooms sleep the whole party in comfort. Three full baths mean nobody waits in line at home. Outside your door: The Cove at Storey Lake — one of Central Florida's most coveted short-term rental resort communities. Guests enjoy the Hideaway Clubhouse's resort-style pool and lazy river, dual waterslides, a kid-zone splash park, sand volleyball, a 9-hole mini-golf course, a state-of-the-art fitness center, kayak rentals on the lake, and a full-service tiki bar. Twenty-four-hour gated security wraps the entire experience. Location is the headline: Walt Disney World in roughly fifteen minutes, SeaWorld and Universal a short hop further, the Loop shopping and dining minutes away, and Orlando International Airport an easy run. Active short-term rental zoning, an established rental history, and a turnkey furnished presentation mean you can step into income from day one — or step into your own family's Florida tradition. Either way, the story is ready to be told. Welcome home.
For sale
$449,000
4821 BRIER ROSE LANE, KISSIMMEE, FL 34746
4beds
1,914sqft
:
Get pre-qualified$3,439/mo
Townhouse
Built in 2015
2,178 Square Feet Lot
$439,900 Zestimate®
$235/sqft
$545/mo HOA
What's special
Screened lanaiFour generous bedroomsOpen great roomPrivate heated splash poolStainless appliances
- 86 days |
- 147 |
- 9 |
Zillow last checked:
Listing updated:
Listed by:
Lance Whipple 407-494-6030,
XL REALTY, LLC 407-494-6030,
Xavier Gonzalez 407-308-9961,
XL REALTY, LLC
Source: Stellar MLS,MLS#: S5150099 Originating MLS: Osceola
Originating MLS: Osceola
Facts & features
Interior
Bedrooms & bathrooms
- Bedrooms: 4
- Bathrooms: 3
- Full bathrooms: 3
Primary bedroom
- Features: Walk-In Closet(s)
- Level: Second
- Area: 182 Square Feet
- Dimensions: 14x13
Bedroom 2
- Features: Coat Closet
- Level: First
- Area: 143 Square Feet
- Dimensions: 11x13
Bedroom 3
- Features: Coat Closet
- Level: Second
- Area: 132 Square Feet
- Dimensions: 11x12
Bedroom 4
- Features: Coat Closet
- Level: Second
- Area: 132 Square Feet
- Dimensions: 11x12
Balcony porch lanai
- Level: First
- Area: 169 Square Feet
- Dimensions: 13x13
Dining room
- Level: First
- Area: 140 Square Feet
- Dimensions: 10x14
Foyer
- Level: First
- Area: 54 Square Feet
- Dimensions: 6x9
Kitchen
- Level: First
- Area: 135 Square Feet
- Dimensions: 9x15
Living room
- Level: First
- Area: 225 Square Feet
- Dimensions: 15x15
Heating
- Central
Cooling
- Central Air
Appliances
- Included: Dishwasher, Disposal, Dryer, Electric Water Heater, Microwave, Range, Refrigerator, Washer
- Laundry: Inside
Features
- Ceiling Fan(s)
- Flooring: Carpet, Ceramic Tile
- Doors: Sliding Doors
- Has fireplace: No
- Furnished: Yes
Interior area
- Total structure area: 2,114
- Total interior livable area: 1,914 sqft
Property
Features
- Levels: Two
- Stories: 2
- Has private pool: Yes
- Pool features: Heated, In Ground
Lot
- Size: 2,178 Square Feet
Details
- Parcel number: 012528510000010950
- Zoning: R
- Special conditions: None
Construction
Type & style
- Home type: Townhouse
- Property subtype: Townhouse
Materials
- Block, Stucco
- Foundation: Slab
- Roof: Tile
Condition
- New construction: No
- Year built: 2015
Utilities & green energy
- Sewer: Public Sewer
- Water: Public
- Utilities for property: Public
Community & HOA
Community
- Features: Dock, Association Recreation - Owned, Deed Restrictions, Fitness Center, Gated Community - No Guard, No Truck/RV/Motorcycle Parking, Park, Playground, Pool
- Pet fee: $0 monthly
- Subdivision: STOREY LAKE PH 1B-2A
HOA
- Has HOA: Yes
- Services included: Cable TV, Community Pool, Internet, Maintenance Structure, Maintenance Grounds, Pest Control
- HOA fee: $545 monthly
- HOA name: Alexandra Osson - The Icon Team
- HOA phone: 407-787-8702
Location
- Region: Kissimmee
Financial & listing details
- Price per square foot: $235/sqft
- Tax assessed value: $409,700
- Annual tax amount: $7,529
- Date on market: 5/17/2026
- Cumulative days on market: 12 days
- Listing terms: Cash,Conventional,FHA,VA Loan
- Ownership: Fee Simple
- Total actual rent: 0
- Road surface type: Paved
Estimated market value
$439,900
$418,000 - $462,000
$3,911/mo
Price history
| Date | Event | Price |
|---|---|---|
| 5/17/2026 | Listed for sale | $449,000+30.1%$235/sqft |
Source:  Stellar MLS #S5150099 Report a problem Stellar MLS #S5150099 Report a problem | ||
| 7/16/2019 | Sold | $345,000-1.4%$180/sqft |
Source: Public Record Report a problem | ||
| 4/29/2019 | Listed for sale | $350,000$183/sqft |
Source: REALTY EXECUTIVES CENTRAL FL #O5780527 Report a problem | ||
| 2/11/2019 | Listing removed | $350,000$183/sqft |
Source: REALTY EXECUTIVES CENTRAL FL #O5562703 Report a problem | ||
| 2/16/2018 | Listed for sale | $350,000+28.4%$183/sqft |
Source: REALTY EXECUTIVES CENTRAL FL #O5562703 Report a problem | ||
| 12/9/2015 | Sold | $272,500$142/sqft |
Source: Public Record Report a problem | ||
Public tax history
| Year | Property taxes | Tax assessment |
|---|---|---|
| 2025 | $7,529 +3.3% | $409,700 -2% |
| 2024 | $7,291 +3% | $417,900 -3.4% |
| 2023 | $7,078 +11.6% | $432,400 +21.9% |
| 2022 | $6,342 +8.7% | $354,600 +24.9% |
| 2021 | $5,833 +0.6% | $284,000 +2% |
| 2020 | $5,796 -1.7% | $278,300 -1% |
| 2019 | $5,894 | $281,200 +1.9% |
| 2018 | $5,894 +0.8% | $276,000 +9.4% |
| 2017 | $5,848 +5.1% | $252,400 +8.4% |
| 2016 | $5,567 +5.4% | $232,900 +1230.9% |
| 2015 | $5,280 | $17,500 |
Find assessor info on the county website
Monthly payment
Est. payment
Payment breakdown
Explore the cost of this home by adjusting the details. Changes won't be saved.Climate risks
Neighborhood: 34746
Nearby schools
GreatSchools rating
- 4/10Flora Ridge Elementary SchoolGrades: PK-5Distance: 2.5 mi
- 5/10Kissimmee Middle SchoolGrades: 6-8Distance: 2.8 mi
- 5/10Celebration High SchoolGrades: 9-12Distance: 6.3 mi
- $470,0005 bd4 ba2.1k sqft4823 Brier Rose Ln, Kissimmee, FL 34746Sold
- $--4 bd3 ba1.8k sqft4819 Brier Rose Ln #ID1280891P, Kissimmee, FL 34746Off Market
- $429,3004 bd3 ba1.9k sqft4817 Brier Rose Ln, Kissimmee, FL 34746Off Market
- $--4 bd3 ba1.9k sqft4815 Brier Rose Ln #ID1280792P, Kissimmee, FL 34746Off Market
- $462,1005 bd4 ba2.1k sqft4813 Brier Rose Ln, Kissimmee, FL 34746Off Market
- $414,6004 bd3 ba1.9k sqft4906 Clock Tower Dr, Kissimmee, FL 34746Off Market
- $3,5005 bd4 ba2.1k sqft4908 Clock Tower Dr, Kissimmee, FL 34746For Rent
- $440,7004 bd3 ba1.9k sqft4902 Clock Tower Dr, Kissimmee, FL 34746Off Market
A local agent can set up tours, give advice and negotiate with sellers.
Similar homes
- $450,0004 bd3 ba1.9k sqft3080 JULIET DRIVE, KISSIMMEE, FL 34746For Sale

 MLS ID #G5115957, Lucas Barbosa Santos, BRAZA HOMES. Stellar MLS
 - $499,0004 bd3 ba1.9k sqft4879 CLOCK TOWER DRIVE, KISSIMMEE, FL 34746For Sale
 MLS ID #O6432058, Tiago Martins, LA ROSA REALTY LLC. Stellar MLS
 - $449,0004 bd3 ba1.9k sqft4820 LOVE STOREY LANE, KISSIMMEE, FL 34746For Sale
 MLS ID #O6426038, Fernanda Negromonte, NOVA REAL ESTATE SERVICES INC. Stellar MLS
 - $459,0004 bd3 ba1.9k sqft3078 JULIET DR, KISSIMMEE, FL 34746For Sale
 MLS ID #O6406391, Mulcy Tenorio, FLORIDA CONNEXION PROPERTIES. Stellar MLS
 - $469,0004 bd3 ba1.9k sqft4814 LOVE STOREY LANE, KISSIMMEE, FL 34746For SaleMLS ID #O6426441, Jorgeman De Souza, GLOBAL ALLIANCE REALTY INC. Stellar MLS
- $468,5004 bd3 ba1.9k sqft4806 LULLABY LANE, KISSIMMEE, FL 34746For SaleMLS ID #O6427208, Jen Dantas, THE FLORIDA LOUNGE REALTY LLC. Stellar MLS
- $444,9004 bd3 ba1.9k sqft4827 CLOCK TOWER DRIVE, KISSIMMEE, FL 34746For SaleMLS ID #O6340940, Nicole Duque Estrada Almeida Pereira, TALENT REALTY SOLUTIONS. Stellar MLS
- $455,0004 bd3 ba1.9k sqft4982 WINDERMERE AVENUE, KISSIMMEE, FL 34746For SaleMLS ID #O6402327, Danae Pitcher, FLORIDA RESORT REALTY LLC. Stellar MLS
- $399,9004 bd4 ba1.7k sqft3175 TOCOA CIRCLE, KISSIMMEE, FL 34746For SaleMLS ID #O6429820, Nicole Duque Estrada Almeida Pereira, TALENT REALTY SOLUTIONS. Stellar MLS
- $480,0004 bd3 ba1.9k sqft3062 GATSBY STREET, KISSIMMEE, FL 34746For SaleMLS ID #O6415312, Bryan Rogers, HOLIDAY REALTY LLC. Stellar MLS
- $454,9004 bd3 ba1.9k sqft3083 TOM SAWYER DRIVE, KISSIMMEE, FL 34746For SaleMLS ID #O6309488, Elaine Garcia, GARCIA REALTY GROUP. Stellar MLS
- $464,9004 bd3 ba1.9k sqft4805 BRIER ROSE LANE, KISSIMMEE, FL 34746For SaleMLS ID #S5132665, James Donovan, TEAM DONOVAN. Stellar MLS
- $475,0004 bd3 ba1.9k sqft4815 S LOVE STOREY LANE, KISSIMMEE, FL 34746For SaleMLS ID #A4684256, William Pilger, Jr., COLDWELL BANKER REALTY. Stellar MLS
- $469,9004 bd3 ba1.9k sqft3148 PEQUOD PLACE, KISSIMMEE, FL 34746For SaleMLS ID #S5094736, Ana Pagotto, LPT REALTY, LLC. Stellar MLS
- $468,0004 bd3 ba1.9k sqft3079 TOM SAWYER DRIVE, KISSIMMEE, FL 34746For SaleMLS ID #O6327355, Elaine Garcia, GARCIA REALTY GROUP. Stellar MLS
- $460,0004 bd3 ba1.9k sqft4807 DEDICATION STREET, KISSIMMEE, FL 34746For SaleMLS ID #O6394893, Sally Wallace, SHINE VILLAS REALTY LLC. Stellar MLS
- $470,0004 bd3 ba1.9k sqft(Undisclosed Address), KISSIMMEE, FL 34746For SaleMLS ID #O6350649, Natalia Romanelli Mourao, MS LAND & BUILDING LLC. Stellar MLS
- $498,5005 bd4 ba2.1k sqft4882 CLOCK TOWER DRIVE, KISSIMMEE, FL 34746For SaleMLS ID #S5153976, Carmen Sousa Erazo, LA ROSA REALTY KISSIMMEE. Stellar MLS
- $480,0004 bd3 ba1.9k sqft4966 WINDERMERE AVENUE, KISSIMMEE, FL 34746For SaleMLS ID #S5144770, Jamil Swaid, JR, ALPHA LEADER REALTY LLC. Stellar MLS
- $480,0004 bd3 ba1.9k sqft4968 WINDERMERE AVENUE, KISSIMMEE, FL 34746For SaleMLS ID #S5144776, Jamil Swaid, JR, ALPHA LEADER REALTY LLC. Stellar MLS
