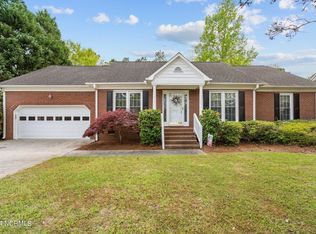
Pristine home and yard on a lovely street in move in condition. Inside and out, this brick home has a desirable split bedroom plan and is ready for immediate occupancy. The fourth bedroom is above the garage and has a full bath, large closet and the walk in attic has over 300 sq ft of floored space for storage. Enjoy the landscaped backyard with a sizable 19'x14' rear deck which can be accessed through the breakfast nook or the master bedroom. Hardwood floors throughout the downstairs except for the new carpet (October 2025) in the secondary bedrooms. New double hung windows (2025) throughout the entire home helps take advantage of our sun filled days. Levolor Blinds, Culligan Water System, Irrigation System with it's own well, Central Vac, Master Shower Glass has Enduro Shield. Fresh paint throughout. Fresh mulch and some new sod.
Sold for $640,000
$640,000
4817 Wedgefield Drive, Wilmington, NC 28409
4beds
2,844sqft
Single Family Residence
Built in 1997
0.4 Acres Lot
$636,400 Zestimate®
$225/sqft
$3,529 Estimated rent
Home value
$636,400
$592,000 - $687,000
$3,529/mo
Zestimate® history
Owner options
List your home for rent
$3,529/mo
Rent Zestimate®
Find your next renter with Zillow Rental Manager. Plus, with online applications, you can quickly screen prospective tenants – for free.
$3,529/mo
Rent Zestimate®
Refinance and save
$4,098/mo
Est. payment
Refinancing to a lower rate could help reduce your monthly payments and save thousands over the life of the loan.
$4,098/mo
Est. payment
Explore your selling options
Work with a Zillow partner agent
Leverage their expertise and Zillow's premium Showcase listings to get your home seen by more buyers.
Get startedList with your own agent
Get your home in front of millions of buyers by listing it on Zillow.
Learn how to do itSell it yourself
Take full control of how buyers see your home on Zillow by listing For Sale by Owner (FSBO).
List your homeWhat's special
Zillow last checked:
Listing updated:
Listed by:
Sandy Monroe & Assoc Team 910-232-2801,
Coldwell Banker Sea Coast Advantage,
Mary Elizabe M Roberts 910-232-4521,
Coldwell Banker Sea Coast Advantage
Bought with:
The Cameron Team, 209100
Coldwell Banker Sea Coast Advantage
Ashley Pierce, 313737
Coldwell Banker Sea Coast Advantage
Source: Hive MLS,MLS#: 100539771 Originating MLS: Cape Fear Realtors MLS, Inc.
Originating MLS: Cape Fear Realtors MLS, Inc.Facts & features
Interior
Bedrooms & bathrooms
- Bedrooms: 4
- Bathrooms: 4
- Full bathrooms: 3
- 1/2 bathrooms: 1
Rooms
- Room types: Master Bedroom, Bedroom 2, Bedroom 3, Bedroom 4, Living Room, Dining Room, Laundry, Office, Breakfast Nook
Primary bedroom
- Level: First
- Dimensions: 18 x 14
Bedroom 2
- Level: First
- Dimensions: 13 x 12
Bedroom 3
- Level: First
- Dimensions: 13 x 12
Bedroom 4
- Description: has full bath
- Level: Second
- Dimensions: 18 x 17
Breakfast nook
- Level: First
- Dimensions: 11 x 9
Dining room
- Level: First
- Dimensions: 13 x 12
Kitchen
- Level: First
- Dimensions: 13 x 12
Laundry
- Level: First
- Dimensions: 7 x 7
Living room
- Level: First
- Dimensions: 19 x 15
Office
- Level: First
- Dimensions: 13 x 12
Heating
- Electric, Forced Air, Heat Pump
Cooling
- Attic Fan
Appliances
- Included: Electric Oven, Built-In Microwave, Water Softener, Refrigerator, Range, Disposal, Dishwasher
- Laundry: Laundry Room
Features
- Master Downstairs, Central Vacuum, Walk-in Closet(s), High Ceilings, Entrance Foyer, Solid Surface, Ceiling Fan(s), Pantry, Walk-in Shower, Blinds/Shades, Walk-In Closet(s)
- Flooring: Carpet, Tile, Wood
- Attic: Attic Fan,Floored,Walk-In
Interior area
- Total structure area: 2,844
- Total interior livable area: 2,844 sqft
Property
Parking
- Total spaces: 2
- Parking features: Garage Faces Side, Concrete, Garage Door Opener, Off Street, Paved
- Garage spaces: 2
Features
- Levels: One and One Half
- Stories: 2
- Patio & porch: Covered, Deck, Porch
- Exterior features: Irrigation System
- Fencing: Other
Lot
- Size: 0.4 Acres
- Dimensions: 105 x 169 x 105 x 165
Details
- Parcel number: R07115010038000
- Zoning: R15
- Special conditions: Standard
Construction
Type & style
- Home type: SingleFamily
- Property subtype: Single Family Residence
Materials
- Brick Veneer
- Foundation: Crawl Space
- Roof: Architectural Shingle
Condition
- New construction: No
- Year built: 1997
Utilities & green energy
- Sewer: Public Sewer
- Utilities for property: Sewer Connected, Water Connected
Community & HOA
Community
- Subdivision: Crosswinds
HOA
- Has HOA: Yes
- Amenities included: Maintenance Common Areas, Maintenance Roads, None
- HOA fee: $420 annually
- HOA name: Wedgefield HOA Brian McCarthy. bmac713@snet.net
- HOA phone: 203-395-8405
Location
- Region: Wilmington
Financial & listing details
- Price per square foot: $225/sqft
- Tax assessed value: $722,000
- Annual tax amount: $2,806
- Date on market: 11/12/2025
- Cumulative days on market: 57 days
- Listing agreement: Exclusive Right To Sell
- Listing terms: Cash,Conventional,FHA,VA Loan
- Road surface type: Paved
Price history
| Date | Event | Price |
|---|---|---|
| 1/27/2026 | Sold | $640,000-3.4%$225/sqft |
Source:  Hive MLS #100539771 Report a problem Hive MLS #100539771 Report a problem | ||
| 12/31/2025 | Contingent | $662,500$233/sqft |
Source: Hive MLS #100539771 Report a problem | ||
| 11/12/2025 | Listed for sale | $662,500+140.9%$233/sqft |
Source: Hive MLS #100539771 Report a problem | ||
| 7/31/2000 | Sold | $275,000$97/sqft |
Source: Hive MLS #30244328 Report a problem | ||
Public tax history
| Year | Property taxes | Tax assessment |
|---|---|---|
| 2025 | $2,806 +22.9% | $722,000 +70.8% |
| 2024 | $2,283 +0.3% | $422,800 |
| 2023 | $2,277 -0.9% | $422,800 |
| 2022 | $2,298 -1.2% | $422,800 |
| 2021 | $2,327 +0.8% | $422,800 +15.8% |
| 2020 | $2,309 | $365,100 |
| 2019 | $2,309 | $365,100 |
| 2018 | $2,309 | $365,100 |
| 2017 | $2,309 +0% | $365,100 +9.6% |
| 2016 | $2,309 +7.6% | $333,200 |
| 2015 | $2,146 +1.7% | $333,200 |
| 2014 | $2,109 | $333,200 |
| 2013 | -- | $333,200 |
| 2012 | -- | $333,200 -21.5% |
| 2011 | -- | $424,578 |
| 2010 | -- | $424,578 |
| 2009 | -- | -- |
| 2008 | -- | -- |
| 2007 | -- | -- |
| 2005 | -- | $265,837 |
| 2004 | -- | $265,837 |
| 2003 | -- | $265,837 |
| 2002 | -- | $265,837 |
| 2001 | -- | $265,837 |
| 2000 | -- | $265,837 |
Find assessor info on the county website
Neighborhood: Myrtle Grove
Nearby homes
- $692,1004 bd4 ba2.7k sqft4813 Wedgefield Dr, Wilmington, NC 28409Off Market
- $763,8004 bd4 ba3.3k sqft4821 Wedgefield Dr, Wilmington, NC 28409Off Market

- $441,9003 bd2 ba1.8k sqft4910 Northeaster Dr, Wilmington, NC 28409Off Market
- $475,0003 bd2 ba2.1k sqft4912 Northeaster Dr, Wilmington, NC 28409Sold
- $740,2004 bd4 ba2.5k sqft4809 Wedgefield Dr, Wilmington, NC 28409Off Market
- $587,0003 bd3 ba2.3k sqft4908 Northeaster Dr, Wilmington, NC 28409Off Market
- $653,0004 bd3 ba2.7k sqft4820 Wedgefield Dr, Wilmington, NC 28409Off Market
- $768,2004 bd3 ba3.1k sqft4825 Wedgefield Dr, Wilmington, NC 28409Off Market
Nearby schools
GreatSchools rating
- 10/10Heyward C Bellamy ElementaryGrades: K-5Distance: 2.5 mi
- 9/10Myrtle Grove MiddleGrades: 6-8Distance: 1 mi
- 5/10Eugene Ashley HighGrades: 9-12Distance: 3.9 mi
Schools provided by the listing agent
- Elementary: Bellamy
- Middle: Myrtle Grove
- High: Ashley
Source: Hive MLS. This data may not be complete. We recommend contacting the local school district to confirm school assignments for this home.
Get a cash offer in 3 minutes
Find out how much your home could sell for in as little as 3 minutes with a no-obligation cash offer.
Estimated market value
$636,400
Get a cash offer in 3 minutes
Find out how much your home could sell for in as little as 3 minutes with a no-obligation cash offer.
Estimated market value
$636,400
- North Carolina
- New Hanover County
- Wilmington
- 28409
- Myrtle Grove
- 4817 Wedgefield Drive
Nearby cities
Nearby neighborhoods
Nearby zip codes
Other Wilmington Topics
