Located in Crosswinds Neighborhood-A very Popular Sought Out Community close to Shopping, Restaurants, Schools, and Minutes to Carolina Beach-Come see this 1 Story Brick Home with Finished Room Over the Garage-.351 Acre Lot will amaze you with the beautiful mature landscaping and manicured yard-Fenced Backyard with lots of room for the Family Get Togethers on the Deck or Relaxing in Your Screen Porch- 2160 Square Foot of Living Space includes 3 Bedroom, 2 Full Baths, Living Room w/Fireplace(never used), Formal Dining as well as A Breakfast Nook, Galley Kitchen, Laundry Room, Extra Large Finished Room over the 2 Car Garage-Plenty of Room for a Closet for that 4th Bedroom you might need-The Kitchen has Solid Surface Counters, Tile Back Splash, Jen Air Downdraft Stove, Built-in Microwave, Dishwasher, & Refrigerator-Washer & Dryer also stay-Master Bath has double sinks with Solid Surface counters & Walk-In Shower-Newer Roof & Heat Pump - Gutters - Located out of the City Limits also make this home an excellent choice for you and your family-Make it Yours TODAY!
Sold for $475,000
$475,000
4912 Northeaster Drive, Wilmington, NC 28409
3beds
2,160sqft
Single Family Residence
Built in 1991
0.35 Acres Lot
$521,700 Zestimate®
$220/sqft
$3,148 Estimated rent
Home value
$521,700
$496,000 - $548,000
$3,148/mo
Zestimate® history
Owner options
List your home for rent
$3,148/mo
Rent Zestimate®
Find your next renter with Zillow Rental Manager. Plus, with online applications, you can quickly screen prospective tenants – for free.
$3,148/mo
Rent Zestimate®
Refinance and save
$3,145/mo
Est. payment
Refinancing to a lower rate could help reduce your monthly payments and save thousands over the life of the loan.
$3,145/mo
Est. payment
Explore your selling options
Work with a Zillow partner agent
Leverage their expertise and Zillow's premium Showcase listings to get your home seen by more buyers.
Get startedList with your own agent
Get your home in front of millions of buyers by listing it on Zillow.
Learn how to do itSell it yourself
Take full control of how buyers see your home on Zillow by listing For Sale by Owner (FSBO).
List your homeWhat's special
Finished roomExtra large finished roomBeautiful mature landscapingGalley kitchenLaundry roomScreen porchSolid surface counters
Zillow last checked:
Listing updated:
Listed by:
Gail R Bailey 910-233-0825,
Intracoastal Realty Corporation
Bought with:
Beth M Oates, 229939
RE/MAX at the Beach / Holden Beach
Source: Hive MLS,MLS#: 100437818 Originating MLS: Cape Fear Realtors MLS, Inc.
Originating MLS: Cape Fear Realtors MLS, Inc.Facts & features
Interior
Bedrooms & bathrooms
- Bedrooms: 3
- Bathrooms: 2
- Full bathrooms: 2
Rooms
- Room types: Master Bedroom, Bedroom 2, Bedroom 3, Living Room, Dining Room, Breakfast Nook, Laundry, Fnshd Room over Garage, Other
Primary bedroom
- Level: Main
- Dimensions: 13.8 x 13.3
Bedroom 2
- Level: Main
- Dimensions: 12 x 10.2
Bedroom 3
- Level: Main
- Dimensions: 12.7 x 11.5
Breakfast nook
- Description: Tile Flooring
- Level: Main
- Dimensions: 11.8 x 6.4
Dining room
- Level: Main
- Dimensions: 13.5 x 11.5
Other
- Level: Upper
- Dimensions: 19.9 x 17.8
Kitchen
- Description: Tile Flooring
- Level: Main
- Dimensions: 11.8 x 8.1
Laundry
- Description: Tile Flooring
- Level: Main
- Dimensions: 7.3 x 7.5
Living room
- Level: Main
- Dimensions: 21.4 x 16
Other
- Description: FOYER
- Level: Main
- Dimensions: 12.7 x 6.5
Heating
- Heat Pump, Fireplace(s), Electric, Forced Air
Cooling
- Central Air, Heat Pump
Appliances
- Included: Electric Oven, Down Draft, Built-In Microwave, Washer, Refrigerator, Dryer, Dishwasher
Features
- Master Downstairs, Walk-in Closet(s), Entrance Foyer, Solid Surface, Ceiling Fan(s), Pantry, Walk-in Shower, Blinds/Shades, Walk-In Closet(s)
- Flooring: Carpet, Parquet, Tile
- Doors: Storm Door(s)
- Basement: None
- Attic: Walk-In
Interior area
- Total structure area: 2,160
- Total interior livable area: 2,160 sqft
Property
Parking
- Total spaces: 2
- Parking features: Garage Faces Front, Concrete, Garage Door Opener, Off Street, On Site
- Attached garage spaces: 2
Features
- Levels: One
- Stories: 1
- Patio & porch: Deck, Porch, Screened
- Exterior features: Irrigation System, Storm Doors
- Fencing: Back Yard,Wood
Lot
- Size: 0.35 Acres
- Dimensions: 88 x 170 x 81 x 172
- Features: Level
Details
- Parcel number: R07115010009000
- Zoning: R15
- Special conditions: Standard
Construction
Type & style
- Home type: SingleFamily
- Property subtype: Single Family Residence
Materials
- Brick, Wood Frame
- Foundation: Crawl Space
- Roof: Shingle
Condition
- New construction: No
- Year built: 1991
Details
- Warranty included: Yes
Utilities & green energy
- Sewer: Public Sewer
- Water: Public
- Utilities for property: Sewer Available, Water Available
Community & HOA
Community
- Security: Smoke Detector(s)
- Subdivision: Crosswinds
HOA
- Has HOA: Yes
- Amenities included: None
- HOA fee: $375 annually
- HOA name: Crosswinds HOA
- HOA phone: 910-395-1500
Location
- Region: Wilmington
Financial & listing details
- Price per square foot: $220/sqft
- Tax assessed value: $289,800
- Annual tax amount: $1,948
- Date on market: 4/10/2024
- Cumulative days on market: 4 days
- Listing agreement: Exclusive Right To Sell
- Listing terms: Cash,Conventional,FHA
Price history
| Date | Event | Price |
|---|---|---|
| 5/17/2024 | Sold | $475,000+4.4%$220/sqft |
Source:  Hive MLS #100437818 Report a problem Hive MLS #100437818 Report a problem | ||
| 4/14/2024 | Pending sale | $454,900$211/sqft |
Source: Hive MLS #100437818 Report a problem | ||
| 4/10/2024 | Listed for sale | $454,900$211/sqft |
Source: Hive MLS #100437818 Report a problem | ||
Public tax history
| Year | Property taxes | Tax assessment |
|---|---|---|
| 2025 | $1,948 +22.7% | $495,300 +70.9% |
| 2024 | $1,588 +0.4% | $289,800 |
| 2023 | $1,582 -0.9% | $289,800 |
| 2022 | $1,597 -0.1% | $289,800 |
| 2021 | $1,599 +4% | $289,800 +19.3% |
| 2020 | $1,537 | $243,000 |
| 2019 | $1,537 | $243,000 |
| 2018 | $1,537 | $243,000 |
| 2017 | $1,537 -1.7% | $243,000 +7.7% |
| 2016 | $1,563 +7.6% | $225,600 |
| 2015 | $1,453 +1.7% | $225,600 |
| 2014 | $1,428 | $225,600 |
| 2013 | -- | $225,600 |
| 2012 | -- | $225,600 -26.4% |
| 2011 | -- | $306,322 |
| 2010 | -- | $306,322 |
| 2009 | -- | -- |
| 2008 | -- | -- |
| 2007 | -- | -- |
| 2005 | -- | $175,792 |
| 2004 | -- | $175,792 |
| 2003 | -- | $175,792 |
| 2002 | -- | $175,792 |
| 2001 | -- | $175,792 |
| 2000 | -- | $175,792 |
Find assessor info on the county website
Neighborhood: Myrtle Grove
Nearby homes
- $447,5003 bd2 ba1.8k sqft4910 Northeaster Dr, Wilmington, NC 28409Off Market
- $360,0003 bd2 ba2k sqft4914 Northeaster Dr, Wilmington, NC 28409Sold

- $763,8004 bd4 ba3.3k sqft4821 Wedgefield Dr, Wilmington, NC 28409Off Market

- $640,0004 bd4 ba2.8k sqft4817 Wedgefield Dr, Wilmington, NC 28409Sold
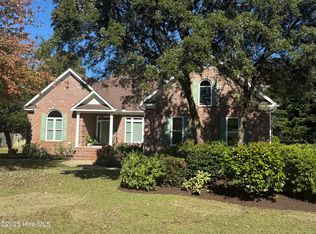
- $548,6003 bd2 ba2.7k sqft4916 Northeaster Dr, Wilmington, NC 28409Off Market
- $587,0003 bd3 ba2.3k sqft4908 Northeaster Dr, Wilmington, NC 28409Off Market
- $410,6003 bd2 ba1.6k sqft4911 Northeaster Dr, Wilmington, NC 28409Off Market
- $461,8003 bd2 ba2k sqft4909 Northeaster Dr, Wilmington, NC 28409Off Market
Nearby schools
GreatSchools rating
- 7/10Pine Valley ElementaryGrades: K-5Distance: 2.1 mi
- 9/10Myrtle Grove MiddleGrades: 6-8Distance: 1 mi
- 5/10Eugene Ashley HighGrades: 9-12Distance: 3.9 mi
Get a cash offer in 3 minutes
Find out how much your home could sell for in as little as 3 minutes with a no-obligation cash offer.
Estimated market value
$521,700
Get a cash offer in 3 minutes
Find out how much your home could sell for in as little as 3 minutes with a no-obligation cash offer.
Estimated market value
$521,700
- North Carolina
- New Hanover County
- Wilmington
- 28409
- Myrtle Grove
- 4912 Northeaster Drive
Nearby cities
Nearby neighborhoods
Nearby zip codes
Other Wilmington Topics
