This 120 acre property Hosts a 2334 sq/ft home, 60'x27' Heated Garage, 70'x32' Barn, and a Hall. Head inside the Bungalow Home with composite siding, metal roof, air conditioning, and a partial wrap around deck to be greeted by the foyer leading to the open kitchen and dining with a wood fireplace. The Living room has lots of windows for natural light and takes you to the first bedroom with its own 3 piece ensuite bathroom. The Primary bedroom has its own walk-in closet room with a jet tub, and is next to the other 3 piece bathroom of the home. The den and office are located centrally and could also be used as bedrooms if desired. The Huge garage is separated into two parts with radiant heaters in each side, power, concrete floor, and two overhead doors on each end. The Barn has a metal roof, power, concrete floor, and new windows. There are many other outbuildings on this beautiful property including a huge hall! Close to Wizard Lake, this 120 acre property has lots to offer!
Lot/land
C$1,350,000
48177 Range Road 274, Leduc County, AB T0C 2C0
2beds
120Acres
Agriculture
Built in ----
120 Acres Lot
$-- Zestimate®
C$578/sqft
C$-- HOA
What's special
- 7 days
- 31
- 1
Zillow last checked:
Listing updated:
Listed by:
Darcy Powlik, Associate,
Re/Max Real Estate (Edmonton)
Source: courtesy of Pillar9 System,MLS®#: A2347580 Originating MLS®#: Central Alberta
Originating MLS®#: Central AlbertaFacts & features
Interior
Bedrooms & bathrooms
- Bedrooms: 2
- Bathrooms: 2
- Full bathrooms: 2
Other
- Level: Main
- Dimensions: 15`7" x 11`5"
Bedroom
- Level: Main
- Dimensions: 16`11" x 11`5"
Other
- Level: Main
- Dimensions: 0`0" x 0`0"
Other
- Level: Main
- Dimensions: 0`0" x 0`0"
Den
- Level: Main
- Dimensions: 11`10" x 11`1"
Dining room
- Level: Main
- Dimensions: 20`2" x 14`6"
Other
- Level: Main
- Dimensions: 11`5" x 10`5"
Kitchen
- Level: Main
- Dimensions: 17`8" x 11`8"
Living room
- Level: Main
- Dimensions: 27`3" x 11`5"
Office
- Level: Main
- Dimensions: 13`11" x 11`1"
Heating
- Radiant Floor, Forced Air, Propane
Cooling
- Central Air
Appliances
- Included: Dishwasher, Dryer, Electric Stove, Garage Control(s), Microwave Hood Fan, Refrigerator, Washer
Features
- Flooring: Ceramic Tile, Laminate
- Windows: Window Coverings
- Basement: None
Interior area
- Total interior livable area: 2,337 sqft
Property
Parking
- Parking features: Heated Garage, Insulated, Oversized, Quad or More Detached
- Has garage: Yes
Features
- Levels: One
- Stories: 1
Lot
- Size: 120 Acres
Details
- Additional structures: Barn(s)
- Parcel number: 57299817
- Zoning: AG
Utilities & green energy
- Water: Well
Community & HOA
Community
- Subdivision: NONE
Location
- Region: Leduc County
Financial & listing details
- Price per square foot: C$578/sqft
- Date on market: 9/24/2026
- Inclusions: Garage opener
Price history
Price history is unavailable.
Public tax history
Tax history is unavailable.
Climate risks
Neighborhood: T0C
Nearby schools
GreatSchools rating
No schools nearby
We couldn't find any schools near this home.
- C$629,9004 bd3 ba1.5k sqft1001 45th St, Castor, AB T0C0X0For Sale

- C$324,9001 bd1 ba411 sqft1301 W Glen Haven Cres, Wetaskiwin County No. 10, AB T0C2C0For Sale

- C$324,9001 bd1 ba411 sqft1301 Glen Haven Cres, Wetaskiwin County No. 10, AB T0C2C0For Sale
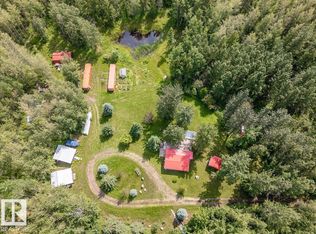
- C$179,0004.99 acresPart Of Ne 1 W5 Rural Wetaskiwin #24-47, County Of, AB T0C2C0Lot/Land

Similar homes
- C$1,395,00080.18 acres49059 A Range Road 265, Leduc County, AB T0C 0V0Lot/Land
 MLS ID #A2307357, Darcy Powlik, Associate, Re/Max Real Estate (Edmonton). courtesy of Pillar9 System
 - C$699,000158.97 acres47510 Range Road 31, Leduc County, AB T0C 2T0Lot/Land
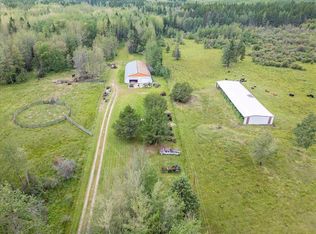 MLS ID #A2331605, Darcy Powlik, Associate, Re/Max Real Estate (Edmonton). courtesy of Pillar9 System
 - C$1,900,00046.39 acresRr 11 Rural Wetaskiwin #10, County Of, AB T0C 2V0Lot/Land
 MLS ID #A2279818, Tasha Cordel, Associate, Re/Max Real Estate Central Alberta. courtesy of Pillar9 System
