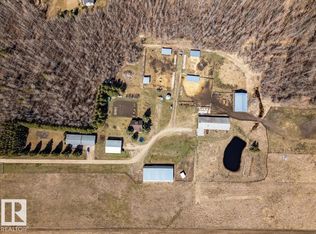
This 80.18 acre property has Two Homes, a Shop, Barn, Quonset, and More! The First home measures 1248 Sq/Ft with 3 Bedrooms, 3 Bathrooms, a Finished basement, and an Oversized Heated Double Garage attached by a breezeway. The Second Home is 1580 Sq/Ft with 3 bedrooms. The shop is 40'x48' with heat, power, concrete floor, bathroom, kitchen area, and cold room. The Barn is 96'x36' with a concrete floor and mechanical room attached. The metal Quonset is 46'x96' built on a concrete grade beam. The first drilled well is for the first house and shop, while the second drilled well provides to the other home and barn. Set up for animals with two stock waterers, a dugout, fencing, and shelters. Located just off Glen Park Road Close to Calmar and Leduc!
Lot/land
C$1,395,000
49059 A Range Road 265, Leduc County, AB T0C 0V0
3beds
80.18Acres
Agriculture
Built in 1991
80.18 Acres Lot
$-- Zestimate®
C$1,117/sqft
C$-- HOA
What's special
- 79 days |
- 46 |
- 2 |
Zillow last checked:
Listing updated:
Listed by:
Darcy Powlik, Associate,
Re/Max Real Estate (Edmonton)
Source: courtesy of Pillar9 System,MLS®#: A2307357 Originating MLS®#: Central Alberta
Originating MLS®#: Central AlbertaFacts & features
Interior
Bedrooms & bathrooms
- Bedrooms: 3
- Bathrooms: 3
- Full bathrooms: 2
- 1/2 bathrooms: 1
Other
- Level: Main
- Dimensions: 13`2" x 13`2"
Bedroom
- Level: Main
- Dimensions: 13`3" x 12`8"
Bedroom
- Level: Basement
- Dimensions: 14`9" x 9`4"
Other
- Level: Main
- Dimensions: 0`0" x 0`0"
Other
- Level: Main
- Dimensions: 0`0" x 0`0"
Other
- Level: Basement
- Dimensions: 0`0" x 0`0"
Dining room
- Level: Main
- Dimensions: 11`7" x 11`3"
Family room
- Level: Basement
- Dimensions: 27`10" x 12`11"
Kitchen
- Level: Main
- Dimensions: 10`0" x 9`11"
Living room
- Level: Main
- Dimensions: 21`4" x 13`3"
Heating
- Forced Air, Natural Gas
Appliances
- Included: Dishwasher, Dryer, Electric Stove, Refrigerator, Washer
Features
- Flooring: Carpet, Linoleum
- Basement: Full
Interior area
- Total interior livable area: 1,248 sqft
Property
Parking
- Total spaces: 2
- Parking features: Double Garage Detached, Heated Garage
- Garage spaces: 2
Features
- Levels: One
- Stories: 1
- Fencing: Fenced
Lot
- Size: 80.18 Acres
Details
- Parcel number: 57285296
- Zoning: AG
Utilities & green energy
- Sewer: Septic Tank
- Water: Well
Community & HOA
Community
- Subdivision: NONE
Location
- Region: Leduc County
Financial & listing details
- Price per square foot: C$1,117/sqft
- Date on market: 5/3/2026
- Inclusions: N/A
Darcy Powlik, Associate
Darcy Powlik, Associate
(780) 986-2900
By pressing Contact Agent, you agree that the real estate professional identified above may call/text you about your search, which may involve use of automated means and pre-recorded/artificial voices. You don't need to consent as a condition of buying any property, goods, or services. Message/data rates may apply. You also agree to our Terms of Use. Zillow does not endorse any real estate professionals. We may share information about your recent and future site activity with your agent to help them understand what you're looking for in a home.
Price history
Price history is unavailable.
Public tax history
Tax history is unavailable.
Climate risks
Neighborhood: T0C
Nearby schools
GreatSchools rating
No schools nearby
We couldn't find any schools near this home.
- C$1,395,0003 bd3 ba1.2k sqft49059 Range Rd #265, Leduc County, AB T0C0V0For Sale
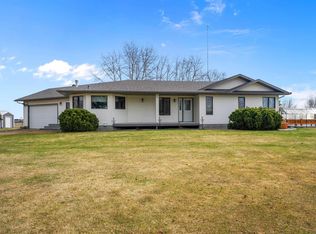
- C$1,149,9005 bd4 ba1.7k sqft49229 Range Road 263, Lacombe County, AB T0C0Y0For Sale
- C$455,0004 bd4 ba2.3k sqft5016 44th Ave, Calmar, AB T0C0V0For Sale

- C$250,0003 bd1 ba1.2k sqft5108 44th Ave, Calmar, AB T0C0V0For Sale

- C$89,0003 bd2 ba1.3k sqft5220 44th Ave #9, Calmar, AB T0C0V0For Sale
- C$109,9003 bd2 ba1.1k sqft5220 44th Ave, Calmar, AB T0C0V0For Sale
- C$159,9003 bd2 ba1.2k sqft41 44th Ave #5220, Calmar, AB T0C0V0For Sale
- C$509,9003 bd3 ba1.7k sqft5023 47th Ave, Calmar, AB T0C0V0For Sale
Similar homes
- C$999,00055 Acres27318 Township Rd #482, Leduc County, AB T0C 0V0Lot/Land
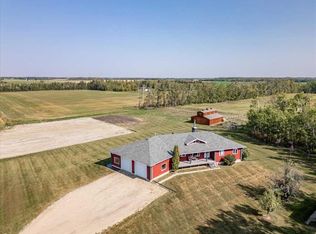 MLS ID #A2257000, Darcy Powlik, Associate, Re/Max Real Estate (Edmonton). courtesy of Pillar9 System
 - C$1,788,0000.636 Acres24 Windermere Dr SW, Edmonton, AB T6W 0S2Lot/Land
 MLS ID #E4481942, June Wu, Mozaic Realty Group. RAE
 - C$1,875,0000.729 Acres26 Windermere Dr SW, Edmonton, AB T6W 0S2Lot/Land
 MLS ID #E4479756, Mani Bagga, Royal Lepage Magna. RAE
 - C$890,0000.275 AcresThe Banks at Hendriks Pointe, Edmonton, AB T6W 3S4Lot/Land
 MLS ID #E4470653, Erik Eisen, Century 21 All Stars Realty Ltd. RAE
 - C$799,0008,347.835 Square Feet4091 Whispering River Dr NW, Edmonton, AB T6W 2E2Lot/LandMLS ID #E4492403, Mathew T Haupt, Exp Realty. RAE
- C$710,0008,459.026 Square Feet2794 Wheaton Dr NW, Edmonton, AB T6W 2M6Lot/LandMLS ID #E4487921, Harim Ismaeil, Sterling Real Estate. RAE
- C$724,9000.312 AcresThe Banks at Hendriks Pointe, Edmonton, AB T6W 3S4Lot/LandMLS ID #E4488629, Stephanie McLean, Century 21 Masters. RAE
