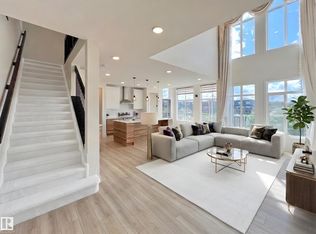
Welcome to this stunning 2,037 sq ft 2-storey modern farmhouse, perfectly blending charm and functionality. This home offers 5 bedrooms and 4 bathrooms, including a luxurious master suite with a soaker tub overlooking open farm fields, a walk-in closet, and a spacious ensuite balcony. Enjoy both a front deck and a rear deck for relaxing or entertaining. The main floor boasts 9' ceilings, mud room, walk-in closet, central air, and timeless farmhouse finishes throughout. The fully developed legal basement suite consists of 1000 ft² of living space, 9’ ceilings, 2 bedrooms, a full kitchen, its own furnace, upgraded insulation for sound and comfort, and a separate entrance—ideal for family, guests, or tenants. Car enthusiasts and hobbyists will love the triple detached garage with 10’ ceilings, 16’x8’ and 9’x8’ overhead doors, two man doors, and a large concrete pad stretching from the road to the garage. This property offers the perfect balance of rural views, modern amenities, and income potential.
For sale
C$765,000
4710 49th St, Calmar, AB T0C 0V0
5beds
2,036sqft
Single Family Residence
Built in 2025
-- sqft lot
$-- Zestimate®
C$376/sqft
C$-- HOA
What's special
Luxurious master suiteWalk-in closetSpacious ensuite balconyFront deckRear deckMud roomCentral air
- 118 days
- 14
- 0
Zillow last checked:
Listing updated:
Listed by:
Tatum Fitton,
ComFree
Source: RAE,MLS®#: E4495178
Facts & features
Interior
Bedrooms & bathrooms
- Bedrooms: 5
- Bathrooms: 4
- Full bathrooms: 3
- 1/2 bathrooms: 1
Primary bedroom
- Level: Upper
Heating
- Forced Air-1, Forced Air-2, Natural Gas
Cooling
- Air Conditioner, Air Conditioning-Central
Appliances
- Included: Exhaust Fan, Gas Water Heater, ENERGY STAR Qualified Water Heater
Features
- Ceiling 9 ft., Guest Suite, Insulation-Upgraded, Beamed Ceilings
- Flooring: Carpet, Ceramic Tile, Laminate Flooring
- Windows: Vinyl Windows
- Basement: Full, Finished
- Fireplace features: Gas
Interior area
- Total structure area: 2,036
- Total interior livable area: 2,036 sqft
Video & virtual tour
Property
Parking
- Total spaces: 3
- Parking features: Front Drive Access, Front/Rear Drive Access, Insulated, Oversized, Parking Pad, Triple Garage Detached, Garage Control, Garage Opener
- Garage spaces: 3
- Has uncovered spaces: Yes
Features
- Levels: 2 Storey,3
- Patio & porch: Deck, Front Porch
- Exterior features: Not Landscaped, Exterior Walls- 2"x6"
- Fencing: None,Not Fenced
Lot
- Features: Not Landscaped
Construction
Type & style
- Home type: SingleFamily
- Property subtype: Single Family Residence
Materials
- Foundation: Concrete Perimeter
- Roof: Asphalt
Condition
- Year built: 2025
Utilities & green energy
Green energy
- Water conservation: Low Flw/Dual Flush Toilet
Community & HOA
Community
- Features: Ceiling 9 ft., Deck, Exterior Walls- 2"x6", Front Porch, Guest Suite, Hot Water Natural Gas, Hot Wtr Tank-Energy Star, Insulation-Upgraded, Open Beam
- Security: Secured Garage/Parking, Secured Parking
Location
- Region: Calmar
Financial & listing details
- Price per square foot: C$376/sqft
- Date on market: 6/23/2026
- Ownership: Private
Price history
Price history is unavailable.
Public tax history
Tax history is unavailable.
Climate risks
Neighborhood: T0C
Nearby schools
GreatSchools rating
No schools nearby
We couldn't find any schools near this home.


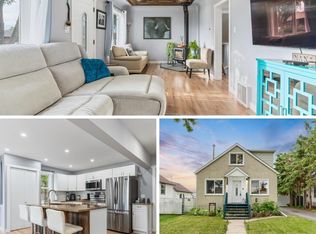
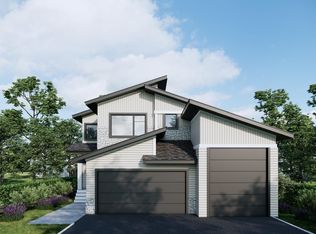
Similar homes
- C$525,0003 bd3 ba1.7k sqft14 Southbridge Dr, Calmar, AB T0C 0V0For Sale
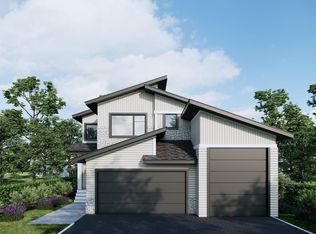 MLS ID #E4491382, Troy Miller, Exp Realty. RAE
 - C$449,9003 bd3 ba1.6k sqft5003 51st Ave, Breton, AB T0C 0P0For Sale
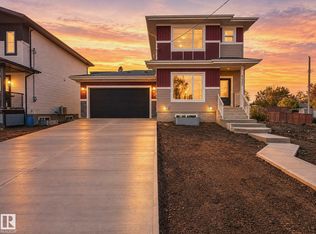 MLS ID #E4511680, Christopher J Feist, RE/MAX Real Estate. RAE
 - C$769,5005 bd3 ba2.4k sqft5261 Kimball Cres SW, Edmonton, AB T6W 4Z3For Sale
 MLS ID #E4506810, Manveer S Maan, Century 21 All Stars Realty Ltd. RAE
 - C$699,0004 bd4 ba2.2k sqft6045 King Lndg SW, Edmonton, AB T6W 4Z7For Sale
 MLS ID #E4513060, Vida Guan, Mozaic Realty Group. RAE
