Wake up every morning in one of Canterwood's most beautifully transformed homes -- a 6-bedroom Pacific Northwest Craftsman masterpiece tucked on a level corner lot with a circular drive inside this prestigious gated golf course community. From the moment you arrive, the manicured landscaping and circular drive set the tone for everything inside. Five years of meticulous renovation (2021–2026) created the ultimate entertainer's dream. Host dinner parties in the chef's kitchen featuring a Blue Star 6-burner range, pot filler, commercial hood, Fisher & Paykel fridge, and custom cabinetry. Seamless flow into the expanded great room where 8-ft panoramic doors open fully to the back deck and yard, a 2-way indoor/outdoor gas stone fireplace anchors the room, and a custom red oak staircase makes a statement. Step outside to your own private retreat -- covered outdoor living space with fireplace, perfect for year-round enjoyment in true Pacific Northwest fashion. End your evenings in a spa-worthy primary suite with heated floors, smart glass, soaking tub, walk-in shower, towel warmer, and two separate custom closets. All upstairs bathrooms feature heated tile floors and Grohe fixtures throughout. Work from home in style in the main-level office w/its own private entrance to the back deck. 5-bedroom approved septic. Butler's pantry, new HVAC, heat pump, fire sprinkler system, solid wood doors, and epoxy garage complete this extraordinary home. This is the one you've been waiting for!
Sold
Listed by: Hawkins Poe • Sandy Jones
Bought with: Mondau Real Estate
$1,649,000
4818 133rd Street Ct NW, Gig Harbor, WA 98332
5beds
3,669sqft
Single Family Residence
Built in 1994
0.49 Acres Lot
$1,640,500 Zestimate®
$449/sqft
$5,385 Estimated rent
Home value
$1,640,500
$1.54M - $1.74M
$5,385/mo
Zestimate® history
Owner options
List your home for rent
$5,385/mo
Rent Zestimate®
Find your next renter with Zillow Rental Manager. Plus, with online applications, you can quickly screen prospective tenants – for free.
$5,385/mo
Rent Zestimate®
Refinance and save
$10,651/mo
Est. payment
Refinancing to a lower rate could help reduce your monthly payments and save thousands over the life of the loan.
$10,651/mo
Est. payment
Explore your selling options
Work with a Zillow partner agent
Leverage their expertise and Zillow's premium Showcase listings to get your home seen by more buyers.
Get startedList with your own agent
Get your home in front of millions of buyers by listing it on Zillow.
Learn how to do itSell it yourself
Take full control of how buyers see your home on Zillow by listing For Sale by Owner (FSBO).
List your homeWhat's special
Grohe fixtures throughoutTwo separate custom closetsCustom red oak staircaseSpa-worthy primary suiteSoaking tubWalk-in showerManicured landscaping
Zillow last checked:
Listing updated:
Listed by:
Sandy Jones,
Hawkins Poe
Bought with:
Phil Mondau, 22005792
Mondau Real Estate
Source: NWMLS as distributed by MLS GRID,MLS#: 2515146
Facts & features
Interior
Bedrooms & bathrooms
- Bedrooms: 5
- Bathrooms: 5
- Full bathrooms: 3
- 3/4 bathrooms: 1
- 1/2 bathrooms: 1
- Main level bathrooms: 2
- Main level bedrooms: 1
Primary bedroom
- Level: Second
Bedroom
- Level: Second
Bedroom
- Level: Second
Bathroom full
- Level: Second
Bathroom full
- Level: Main
Bathroom three quarter
- Level: Second
Other
- Level: Main
Kitchen without eating space
- Level: Main
Utility room
- Level: Second
Heating
- Fireplace, Fireplace Insert, Forced Air, Heat Pump, High Efficiency (Unspecified), Radiant, Recirculation Pump, Electric, Natural Gas
Cooling
- Forced Air, Heat Pump
Appliances
- Included: Dishwasher, Disposal, Double Oven, Dryer, Microwave, Refrigerator, Stove(s)/Range(s), Trash Compactor, Washer, Dishwasher(s), Dryer(s), Garbage Disposal, Microwave(s), Refrigerator(s), Washer(s), Water Heater: Gas, Water Heater Location: Garage
Features
- Bath Off Primary, Central Vacuum, Ceiling Fan(s), Dining Room, Pantry
- Flooring: Ceramic Tile, Hardwood, Carpet
- Windows: Dbl Pane/Storm Window, Skylight(s)
- Basement: None
- Number of fireplaces: 2
- Fireplace features: Gas, Main Level: 2, Fireplace
Interior area
- Total structure area: 3,669
- Total interior livable area: 3,669 sqft
Property
Parking
- Total spaces: 10
- Parking features: Attached Garage, RV Parking
- Has attached garage: Yes
- Covered spaces: 3
- Uncovered spaces: 7
Features
- Levels: Two
- Stories: 2
- Entry location: Main
- Patio & porch: Bath Off Primary, Built-In Vacuum, Ceiling Fan(s), Dbl Pane/Storm Window, Dining Room, Fireplace, Pantry, Security System, Skylight(s), Sprinkler System, Vaulted Ceiling(s), Walk-In Closet(s), Water Heater, Wet Bar, Wine/Beverage Refrigerator
- Pool features: Community
Lot
- Size: 0.49 Acres
- Features: Corner Lot, Cul-De-Sac, Dead End Street, Paved, Arena-Indoor, Arena-Outdoor, Athletic Court, Barn, Deck, Gas Available, Gated Entry, High Speed Internet, Outdoor Fireplace, RV Parking, Sprinkler System
- Topography: Level
Details
- Parcel number: 2827440440
- Zoning: MPC
- Zoning description: Jurisdiction: County
- Special conditions: Standard
Construction
Type & style
- Home type: SingleFamily
- Architectural style: See Remarks,2 Story
- Property subtype: Single Family Residence
Materials
- Brick, Cement Planked, Wood Siding, Wood Products, Cement Plank
- Foundation: Poured Concrete
- Roof: Tile
Condition
- Very Good
- Year built: 1994
- Major remodel year: 2001
Details
- Builder name: Rush
Utilities & green energy
- Electric: Company: PenLight
- Sewer: Septic Tank, Company: Septic
- Water: Community, Public, Company: Canterwood Water managed by PenLight
- Utilities for property: Xfinity, Xfinity
Community & HOA
Community
- Features: Athletic Court, CCRs, Clubhouse, Gated, Golf, Park, Playground, Trail(s)
- Security: Security Service, Security System
- Subdivision: Canterwood
HOA
- Services included: Common Area Maintenance, Road Maintenance, Security, Snow Removal
- HOA fee: $580 quarterly
- HOA phone: 253-851-6158
Location
- Region: Gig Harbor
Financial & listing details
- Price per square foot: $449/sqft
- Tax assessed value: $1,208,900
- Annual tax amount: $11,499
- Date on market: 6/25/2026
- Cumulative days on market: 27 days
- Listing terms: Conventional,VA Loan
- Inclusions: Dishwasher(s), Double Oven, Dryer(s), Garbage Disposal, Microwave(s), Refrigerator(s), Stove(s)/Range(s), Trash Compactor, Washer(s)
Price history
| Date | Event | Price |
|---|---|---|
| 6/8/2026 | Sold | $1,649,000$449/sqft |
Source:  NWMLS as distributed by MLS GRID #2515146 Report a problem NWMLS as distributed by MLS GRID #2515146 Report a problem | ||
| 5/12/2026 | Pending sale | $1,649,000$449/sqft |
Source: NWMLS as distributed by MLS GRID #2515146 Report a problem | ||
| 4/29/2026 | Listed for sale | $1,649,000+166.9%$449/sqft |
Source: NWMLS as distributed by MLS GRID #2515146 Report a problem | ||
| 2/21/2018 | Sold | $617,719-1.9%$168/sqft |
Source: NWMLS as distributed by MLS GRID #1101404 Report a problem | ||
| 11/20/2017 | Pending sale | $630,000$172/sqft |
Source: Windermere Real Estate Gig Harbor #1101404 Report a problem | ||
| 7/18/2017 | Price change | $630,000-1.6%$172/sqft |
Source: Windermere Real Estate Gig Harbor #1101404 Report a problem | ||
| 6/23/2017 | Price change | $640,000-1.5%$174/sqft |
Source: Windermere Real Estate Gig Harbor #1101404 Report a problem | ||
| 4/13/2017 | Listed for sale | $650,000-12.8%$177/sqft |
Source: Windermere Real Estate Gig Harbor #1101404 Report a problem | ||
| 12/10/2016 | Listing removed | $745,000$203/sqft |
Source: Windermere Real Estate Gig Harbor #1011617 Report a problem | ||
| 8/17/2016 | Listed for sale | $745,000+55.5%$203/sqft |
Source: Windermere Real Estate Gig Harbor #1011617 Report a problem | ||
| 6/6/2001 | Sold | $479,000$131/sqft |
Source: Public Record Report a problem | ||
Public tax history
| Year | Property taxes | Tax assessment |
|---|---|---|
| 2024 | $11,314 +6.8% | $1,208,900 +8.3% |
| 2023 | $10,596 +6.1% | $1,116,000 -0.1% |
| 2022 | $9,985 +14.7% | $1,117,600 +28.6% |
| 2021 | $8,703 +12% | $869,200 +12.7% |
| 2019 | $7,773 | $771,300 +6.2% |
| 2018 | -- | $726,400 +13.6% |
| 2017 | $7,316 +2.9% | $639,500 +4% |
| 2016 | $7,113 | $614,900 +4.3% |
| 2014 | $7,113 +16.2% | $589,300 +13.8% |
| 2013 | $6,120 | $518,000 +4.5% |
| 2012 | -- | $495,700 -3.4% |
| 2011 | -- | $513,000 -9.3% |
| 2010 | -- | $565,900 +28.3% |
| 2002 | $5,378 +1.2% | $441,000 +3.7% |
| 2001 | $5,315 | $425,100 +5.6% |
| 2000 | $5,315 | $402,600 |
Find assessor info on the county website
Neighborhood: Peacock Hill
Nearby homes
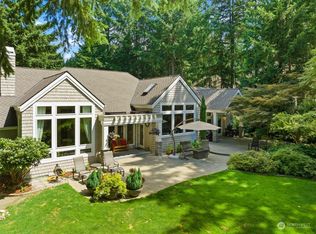
- $1,625,0003 bd3 ba3.7k sqft13212 Bracken Fern Dr NW, Gig Harbor, WA 98332Sold
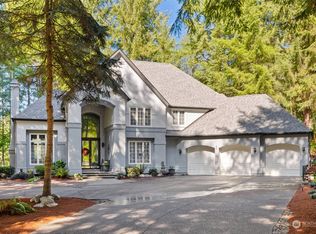
- $1,453,0004 bd3 ba3.2k sqft4801 133rd St NW, Gig Harbor, WA 98332Sold
- $1,625,0003 bd3 ba3.5k sqft4808 133rd St NW, Gig Harbor, WA 98332Pending

- $1,165,0003 bd3 ba2.3k sqft13121 Bracken Fern Dr NW, Gig Harbor, WA 98332Sold

- $1,100,0003 bd3 ba3.1k sqft4713 131st Street Ct NW, Gig Harbor, WA 98332Sold
- $1,236,2003 bd3 ba3.5k sqft4908 Foxglove Dr NW, Gig Harbor, WA 98332Off Market
- $1,160,8003 bd4 ba3.4k sqft4709 131st Ct NW, Gig Harbor, WA 98332Off Market
- $950,0003 bd3 ba2.8k sqft4615 131st Street Ct NW, Gig Harbor, WA 98332Sold
Nearby schools
GreatSchools rating
- 9/10Purdy Elementary SchoolGrades: PK-5Distance: 0.8 mi
- 8/10Harbor Ridge Middle SchoolGrades: 6-8Distance: 2.7 mi
- 8/10Peninsula High SchoolGrades: 9-12Distance: 1 mi
Schools provided by the listing agent
- Middle: Harbor Ridge Mid
- High: Peninsula High
Source: NWMLS as distributed by MLS GRID. This data may not be complete. We recommend contacting the local school district to confirm school assignments for this home.
Get a cash offer in 3 minutes
Find out how much your home could sell for in as little as 3 minutes with a no-obligation cash offer.
Estimated market value
$1,640,500
Get a cash offer in 3 minutes
Find out how much your home could sell for in as little as 3 minutes with a no-obligation cash offer.
Estimated market value
$1,640,500
- Washington
- Pierce County
- Gig Harbor
- 98332
- Peacock Hill
- 4818 133rd Street Ct NW
Nearby cities
Nearby neighborhoods
Nearby zip codes
Other Gig Harbor Topics
