THIS IS THE ONE! Rare Denver Historic Gem, Old World Charm Meets Modern Designer Finish a Remodeled Stunner! Step inside You are Immediately Greeted by the Original Grand Wood Work, includes Custom Ceiling Cross Beams, From the Living Room there is a Beautiful Entry To Your Speak Easy Dining Room with a Custom Designed Bar Shelving! Original Gleaming Hardwood Floors! You will Love the Farm House Kitchen with Modern Finishes that Include Quartz Counter Tops, Stone Accent Walls, Plank Tile Flooring, Farmhouse Sink, Glass Door Cabinets, Industrial Hood, and Stainless Gas Stove, Refrigerator, and Dishwasher! The Luxury Bathroom with Modern Design Finished Features and Large Shower with Wall and Overhead Shower Heads! Off the Kitchen is an Amazing Space that Could be Used as a Den/Sunroom/Office Space with a Wall Of Windows Allowing in Tons of Natural Light! The Primary Suite Offers a Huge Walk in Closet with Custom built in Drawers Shelving and Modern Full Length Mirror with Lighting! Finish off the Main Floor with Independent Laundry Space and Connections! Downstairs You will Find a Completely Independent Living Space! This Garden Level Basement Provides Phenomenal Natural Light and Inviting Kitchen with Quartz Countertops, Bar Seating, Under Mount Refrigerator and Freezer, Family Room, Laundry Room with Quartz Folding Countertop and Under Counter Hookups, 2 Large Bedrooms with Egress Windows, and Modern Custom Tile Bathroom and Shower! Independent Lower Level has Many Versatile Uses, Potential Air BNB, Multi Generational, Room-Mates, Guest Quarters, or Enjoy the Entire Space all to Yourself! Massive Backyard for Entertaining, Gardening, Pets, Children, Room For Everything! Also 4 Off Street Parking Spaces and the Possibility of building 2 Car Garage, a Studio Space, and ADU? This is Located in the Thriving Chaffee Park Neighborhood that is Minutes To ALL of Denver's HOT SPOTS LoHi Highlands Tennyson Regis University Berkley Rino Lodo etc! Truly One of a Kind! HURRY!
Sold for $646,000
$646,000
4818 Bryant Street, Denver, CO 80221
3beds
1,870sqft
Single Family Residence
Built in 1940
6,650 Square Feet Lot
$621,800 Zestimate®
$345/sqft
$3,087 Estimated rent
Home value
$621,800
$578,000 - $665,000
$3,087/mo
Zestimate® history
Owner options
List your home for rent
$3,087/mo
Rent Zestimate®
Find your next renter with Zillow Rental Manager. Plus, with online applications, you can quickly screen prospective tenants – for free.
$3,087/mo
Rent Zestimate®
Refinance and save
$4,023/mo
Est. payment
Refinancing to a lower rate could help reduce your monthly payments and save thousands over the life of the loan.
$4,023/mo
Est. payment
Explore your selling options
Work with a Zillow partner agent
Leverage their expertise and Zillow's premium Showcase listings to get your home seen by more buyers.
Get startedList with your own agent
Get your home in front of millions of buyers by listing it on Zillow.
Learn how to do itSell it yourself
Take full control of how buyers see your home on Zillow by listing For Sale by Owner (FSBO).
List your homeWhat's special
Completely independent living spaceFarm house kitchenFarmhouse sinkStone accent wallsCustom designed bar shelvingMassive backyardFamily room
Zillow last checked:
Listing updated:
Listed by:
Omak Yanez 720-205-4200 omak.yanez@gmail.com,
MB The Brian Petrelli Team
Bought with:
Chris Wade, 100053821
eXp Realty, LLC
Source: REcolorado as distributed by MLS GRID,MLS#: 2992970
Facts & features
Interior
Bedrooms & bathrooms
- Bedrooms: 3
- Bathrooms: 2
- 3/4 bathrooms: 2
- Main level bathrooms: 1
- Main level bedrooms: 1
Primary bedroom
- Description: Amazing Walk In Closet With Custom Drawers And Shelves!
- Level: Main
Bedroom
- Description: Light And Bright Garden Level With Full Egress Window!
- Level: Basement
Bedroom
- Description: Light And Bright Garden Level With Full Egress Window!
- Level: Basement
Bathroom
- Description: Luxury Design!
- Level: Main
Bathroom
- Level: Basement
Den
- Description: Use As Office Space, Sun Room, Or Den?
- Level: Main
Dining room
- Description: Speak Easy Vibes!
- Level: Main
Family room
- Level: Basement
Kitchen
- Description: Stunning Custom Kitchen With Custom Stone Backsplash, Industrial Vent Hood
- Level: Main
Kitchen
- Description: Bar Top Seating And Under Mount Refrigerator With Freezer!
- Level: Basement
Laundry
- Level: Main
Laundry
- Description: Large Laundry Room With Quartz Folding Countertop!
- Level: Basement
Living room
- Description: Stunning Original Wood Work!
- Level: Main
Heating
- Forced Air, Natural Gas
Cooling
- Central Air
Appliances
- Included: Dishwasher, Disposal, Gas Water Heater, Oven, Range, Range Hood, Refrigerator
- Laundry: In Unit
Features
- Built-in Features, Entrance Foyer, High Ceilings, Kitchen Island, Open Floorplan, Primary Suite, Quartz Counters, Walk-In Closet(s)
- Flooring: Carpet, Tile, Vinyl, Wood
- Windows: Double Pane Windows
- Basement: Full
Interior area
- Total structure area: 1,870
- Total interior livable area: 1,870 sqft
- Finished area above ground: 935
- Finished area below ground: 935
Property
Parking
- Total spaces: 4
- Details: Off Street Spaces: 4
Features
- Levels: One
- Stories: 1
- Patio & porch: Front Porch, Patio
- Exterior features: Lighting, Private Yard, Rain Gutters
- Fencing: Fenced,Full
Lot
- Size: 6,650 Square Feet
- Features: Landscaped, Level, Many Trees, Near Public Transit, Sprinklers In Front, Sprinklers In Rear
Details
- Parcel number: 217430010
- Zoning: E-SU-DX
- Special conditions: Standard
Construction
Type & style
- Home type: SingleFamily
- Property subtype: Single Family Residence
Materials
- Frame, Vinyl Siding
- Roof: Composition
Condition
- Updated/Remodeled
- Year built: 1940
Details
- Warranty included: Yes
Utilities & green energy
- Electric: 220 Volts
- Sewer: Public Sewer
- Water: Public
- Utilities for property: Cable Available, Electricity Connected, Natural Gas Connected
Community & HOA
Community
- Security: Carbon Monoxide Detector(s), Smoke Detector(s)
- Subdivision: Chaffee Park, Regis
HOA
- Has HOA: No
Location
- Region: Denver
Financial & listing details
- Price per square foot: $345/sqft
- Tax assessed value: $488,200
- Annual tax amount: $1,660
- Date on market: 6/21/2025
- Listing terms: Cash,Conventional,FHA,VA Loan
- Exclusions: Staging Furniture And Decor.
- Ownership: Corporation/Trust
- Electric utility on property: Yes
Price history
| Date | Event | Price |
|---|---|---|
| 7/23/2025 | Sold | $646,000-0.6%$345/sqft |
Source:  REcolorado as distributed by MLS GRID #2992970 Report a problem REcolorado as distributed by MLS GRID #2992970 Report a problem | ||
| 6/30/2025 | Pending sale | $649,800$347/sqft |
Source: REcolorado as distributed by MLS GRID #2992970 Report a problem | ||
| 6/21/2025 | Listed for sale | $649,800+74.4%$347/sqft |
Source: REcolorado as distributed by MLS GRID #2992970 Report a problem | ||
| 11/14/2024 | Sold | $372,500$199/sqft |
Source: Public Record Report a problem | ||
Public tax history
| Year | Property taxes | Tax assessment |
|---|---|---|
| 2025 | $2,191 +2.2% | $34,420 +24.4% |
| 2024 | $2,143 +13.2% | $27,660 -9.7% |
| 2023 | $1,893 +3.6% | $30,630 +28.7% |
| 2022 | $1,827 +72.1% | $23,800 -2.8% |
| 2021 | $1,062 +2.9% | $24,490 +14.1% |
| 2020 | $1,032 +34.1% | $21,458 -0.7% |
| 2019 | $770 | $21,607 +26% |
| 2018 | $770 +0.3% | $17,150 |
| 2017 | $767 -34% | $17,150 +15.3% |
| 2016 | $1,163 +29.7% | $14,880 |
| 2015 | $896 0% | $14,880 +37.9% |
| 2014 | $897 -16% | $10,790 |
| 2013 | $1,067 +17.9% | $10,790 -15% |
| 2012 | $905 -2% | $12,690 |
| 2011 | $923 +2.2% | $12,690 -8.4% |
| 2010 | $903 -10.6% | $13,860 |
| 2009 | $1,010 -0.2% | $13,860 -8.4% |
| 2008 | $1,012 +17.3% | $15,130 |
| 2007 | $863 +1.1% | $15,130 +17.4% |
| 2006 | $853 +1.1% | $12,890 |
| 2005 | $844 +8.4% | $12,890 -4.4% |
| 2003 | $779 +1.9% | $13,480 +3.6% |
| 2002 | $764 | $13,010 +25.5% |
| 2001 | -- | $10,370 |
Find assessor info on the county website
Neighborhood: Chaffee Park
Nearby homes
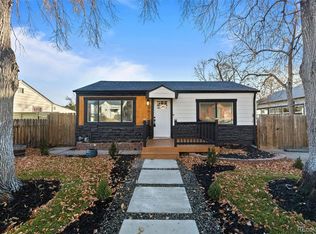
- $497,0003 bd2 ba1.3k sqft4822 Bryant St, Denver, CO 80221Sold
- $449,3003 bd2 ba1.2k sqft4800 Bryant St, Denver, CO 80221Off Market
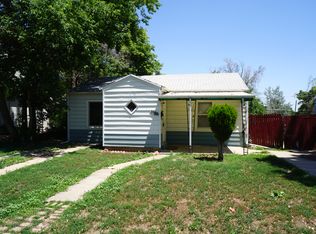
- $566,6003 bd2 ba1.7k sqft4836 Bryant St, Denver, CO 80221Off Market
- $435,5003 bd2 ba1.2k sqft4817 Beach Ct, Denver, CO 80221Off Market
- $349,3001 bd1 ba714 sqft4829 Beach Ct, Denver, CO 80221Off Market
- $413,0003 bd2 ba958 sqft4805 Beach Ct, Denver, CO 80221Off Market
- $465,0003 bd1 ba1.3k sqft4842 Bryant St, Denver, CO 80221For Sale
- $592,2003 bd2 ba1.5k sqft4837 Beach Ct, Denver, CO 80221Off Market
Nearby schools
GreatSchools rating
- 6/10Beach Court Elementary SchoolGrades: PK-5Distance: 0.1 mi
- 8/10Skinner Middle SchoolGrades: 6-8Distance: 1.1 mi
- 4/10North High SchoolGrades: 9-12Distance: 1.7 mi
Schools provided by the listing agent
- Elementary: Beach Court
- Middle: Skinner
- High: North
- District: Denver 1
Source: REcolorado as distributed by MLS GRID. This data may not be complete. We recommend contacting the local school district to confirm school assignments for this home.
Get a cash offer in 3 minutes
Find out how much your home could sell for in as little as 3 minutes with a no-obligation cash offer.
Estimated market value
$621,800
Get a cash offer in 3 minutes
Find out how much your home could sell for in as little as 3 minutes with a no-obligation cash offer.
Estimated market value
$621,800
- Colorado
- Denver County
- Denver
- 80221
- Chaffee Park
- 4818 Bryant Street
