Skip main navigation
Sold for $497,000
  • $497,000

    4822 Bryant Street, Denver, CO 80221

    3beds
    1,332sqft
    Single Family Residence
    Built in 1947
    6,534 Square Feet Lot
    $495,000 Zestimate®
    $373/sqft
    $2,931 Estimated rent

    Home value

    $495,000

    $470,000 - $525,000

    $2,931/mo

    Zestimate® history
    Loading
    Loading...

    Owner options

    List your home for rent

    $2,931/mo

    Rent Zestimate®

    Find your next renter with Zillow Rental Manager. Plus, with online applications, you can quickly screen prospective tenants – for free.

    Learn more

    $2,931/mo

    Rent Zestimate®

    Refinance and save

    $2,873/mo

    Est. payment

    Refinancing to a lower rate could help reduce your monthly payments and save thousands over the life of the loan.

    See today's rates

    $2,873/mo

    Est. payment

    Explore your selling options

    Work with a Zillow partner agent

    Leverage their expertise and Zillow's premium Showcase listings to get your home seen by more buyers.

    Get started

    List with your own agent

    Get your home in front of millions of buyers by listing it on Zillow.

    Learn how to do it

    Sell it yourself

    Take full control of how buyers see your home on Zillow by listing For Sale by Owner (FSBO).

    List your home

    What's special

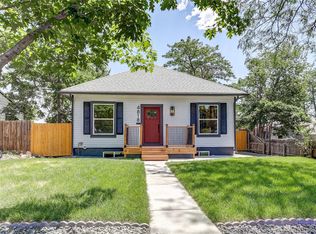
    Step inside and discover a beautifully reimagined three-bedroom, two-bathroom home that lives bright, modern, and effortlessly inviting. The main level welcomes you with an open layout drenched in natural light, where the living room connects seamlessly to a designer kitchen. White cabinetry, stainless steel appliances, quartz countertops, and a striking Basalt Dolomite Geo Mosaic backsplash create a clean, contemporary feel that any home chef will love. Just off the kitchen, the dedicated dining room feels special with oversized windows and a custom walnut fluted wood-panel accent wall—a true statement moment. A generous secondary bedroom (ideal for guests or a home office) and a full bath with a marble-tiled shower complete the main floor. Head downstairs to the lower level and you’ll find a private primary retreat designed for comfort. Custom built-ins maximize space, while the large closet and stylish 3/4 en-suite add function and luxury with hexagon marble mosaic flooring, a double vanity, and a quartz step-in shower. Outdoor living is made easy in the fully fenced backyard, offering mature landscaping, privacy, and plenty of room to make it your own. A small shed provides convenient extra storage. Perfectly situated just minutes from lakes, parks, and trails, the location offers endless ways to enjoy the Colorado outdoors. Prefer city energy? Downtown Denver is only 10 minutes away, with quick access to DTC and DIA—both about 30 minutes from your front door. Bonus: Our preferred lender is offering a complimentary 1-0 temporary rate buydown for qualified buyers—exclusive to this property. Ask for details!

    Zillow last checked:

    Listing updated:

    Listed by:

    The Awaka Group 720-740-1058,

    Real Broker, LLC DBA Real,

    Mahmoud Dumaidi 303-618-2030,

    Real Broker, LLC DBA Real

    Bought with:

    Brittany Guimond, 100096523

    Aspen Snowmass Sotheby's International Realty

    Source: REcolorado as distributed by MLS GRID,MLS#: 9022729MLS Logo

    Facts & features

    Interior

    Bedrooms & bathrooms
    • Bedrooms: 3
    • Bathrooms: 2
    • Full bathrooms: 1
    • 3/4 bathrooms: 1
    • Main level bathrooms: 1
    • Main level bedrooms: 2
    Bedroom
    • Description: This Spacious Bedroom Can Also Function As A Home Office.
    • Level: Main
    Bedroom
    • Description: The Main-Level Full Bathroom Includes A Marble Shower.
    • Level: Main
    Bedroom
    • Description: The Basement Primary Suite Includes Custom Built-Ins, A Large Closet, And A Private Retreat Feel.
    • Features: Primary Suite
    • Level: Basement
    Bathroom
    • Description: A Second Bedroom On The Main Level Provides Flexible Space For Guests, A Home Office, Or A Cozy Retreat.
    • Features: Primary Suite
    • Level: Main
    Bathroom
    • Description: The En-Suite 3/4 Bathroom Features Hexagon Marble Mosaic Flooring, A Double Vanity, And A Quartz Step-In Shower.
    • Level: Basement
    Dining room
    • Description: The Kitchen Features White Cabinetry, Stainless Steel Appliances, Quartz Countertops, And A Basalt Dolomite Geo Mosaic Tile Backsplash.
    • Level: Main
    Kitchen
    • Description: The Dining Room Includes Large Windows For Natural Light And A Walnut Fluted Wood Panel Accent Wall.
    • Level: Main
    Living room
    • Description: The Living Room Offers An Open, Airy Layout With Abundant Natural Light And Seamless Flow Into The Kitchen.
    • Level: Main
    Heating
    • Forced Air
    Cooling
    • Central Air
    Appliances
    • Included: Dishwasher, Oven, Refrigerator
    Features
    • Flooring: Tile, Vinyl
    • Basement: Finished
    Interior area
    • Total structure area: 1,332
    • Total interior livable area: 1,332 sqft
    • Finished area above ground: 666
    • Finished area below ground: 666

    Property

    Parking
    • Total spaces: 2
    • Details: Off Street Spaces: 2
    Features
    • Levels: One
    • Stories: 1
    • Patio & porch: Front Porch, Patio
    • Exterior features: Private Yard, Rain Gutters
    • Fencing: Full
    Lot
    • Size: 6,534 sqft
    • Features: Level
    Details
    • Parcel number: 217430009
    • Zoning: E-SU-DX
    • Special conditions: Standard

    Construction

    Type & style
    • Home type: SingleFamily
    • Property subtype: Single Family Residence
    Materials
    • Frame, Wood Siding
    • Roof: Other
    Condition
    • Year built: 1947

    Utilities & green energy

    • Sewer: Public Sewer
    • Water: Public

    Community & neighborhood

    Location
    • Region: Denver
    • Subdivision: Berkeley

    Other

    Other facts
    • Listing terms: Cash,Conventional,FHA,VA Loan
    • Ownership: Individual

    Price history

    DateEventPrice
    4/24/2026Sold$497,000-0.4%$373/sqft
    Source: REcolorado as distributed by MLS GRID #9022729 Report a problem
    4/7/2026Pending sale$499,000$375/sqft
    Source: REcolorado as distributed by MLS GRID #9022729 Report a problem
    4/2/2026Price change$499,000-2%$375/sqft
    Source: REcolorado as distributed by MLS GRID #9022729 Report a problem
    2/4/2026Price change$509,000-1.9%$382/sqft
    Source: REcolorado as distributed by MLS GRID #9022729 Report a problem
    1/7/2026Price change$519,000-3.7%$390/sqft
    Source: REcolorado as distributed by MLS GRID #9022729 Report a problem
    11/29/2025Price change$539,000+44.5%$405/sqft
    Source: REcolorado as distributed by MLS GRID #9022729 Report a problem
    8/23/2024Pending sale$373,000$280/sqft
    Source: REcolorado as distributed by MLS GRID #7323816 Report a problem
    7/30/2024Listed for sale$373,000+255.2%$280/sqft
    Source: REcolorado as distributed by MLS GRID #7323816 Report a problem
    8/16/1999Sold$105,000+23.5%$79/sqft
    Source: Public Record Report a problem
    11/13/1996Sold$85,000+240%$64/sqft
    Source: Public Record Report a problem
    8/22/1996Sold$25,000$19/sqft
    Source: Public Record Report a problem

    Public tax history

    YearProperty taxesTax assessment
    2024$1,747 +5.4%$22,550 -11.5%
    2023$1,658 +3.6%$25,470 +22.2%
    2022$1,601 +12.2%$20,850 -2.8%
    2021$1,427 +2.9%$21,450 +11.5%
    2020$1,387 +26.4%$19,234 -0.7%
    2019$1,097 $19,368 +36.6%
    2018$1,097 +0.3%$14,180
    2017$1,094 +8.1%$14,180 +9.5%
    2016$1,012 +43.1%$12,950
    2015$707 0%$12,950 +52.2%
    2014$707 -12.4%$8,510
    2013$807 +17.9%$8,510 -11.4%
    2012$685 -7%$9,600
    2011$736 +2.2%$9,600 -13.1%
    2010$720 -15.1%$11,050
    2009$848 -0.2%$11,050 -13%
    2008$850 +11.4%$12,700
    2007$763 +1.1%$12,700 +11.5%
    2006$754 +7.8%$11,390
    2005$699 +11%$11,390 +2%
    2003$630 +1.9%$11,170 +6.1%
    2002$619 $10,530 +23.2%
    2001-- $8,550

    Find assessor info on the county website

    Neighborhood: Chaffee Park

    Nearby schools

    GreatSchools rating
    Schools provided by the listing agent
    • Elementary: Beach Court
    • Middle: Skinner
    • High: North
    • District: Denver 1

    Source: REcolorado as distributed by MLS GRID. This data may not be complete. We recommend contacting the local school district to confirm school assignments for this home.

    Get a cash offer in 3 minutes
    Find out how much your home could sell for in as little as 3 minutes with a no-obligation cash offer.
    Estimated market value
    $495,000
    Get a cash offer in 3 minutes
    Find out how much your home could sell for in as little as 3 minutes with a no-obligation cash offer.
    Estimated market value
    $495,000