Your wait is over!!! Welcome home to this spacious and updated Rambler perfectly sited on a lovely landscaped lot in the heart of the prestigious Randolph Hills community. The versatile floorplan with bump out addition features 3 bedrooms including 2 primary bedrooms one with a sitting room and a walk in closet and the other with ensuite bath and dual closets, and 3 full baths. A sun filled, freshly painted interior, the Living Room, Dining Room and Hall have beautifully refinished hardwood flooring and your new home offers New Carpeting in all bedrooms and Rec Room, along with New vinyl flooring in the kitchen and 2 baths. The kitchen boasts New quartz countertops with breakfast bar and door opening to a generous rear deck overlooking fenced rear yard with an oversized storage shed. The expansive lower level with separate entrance to yard, features the 3rd bedroom, the 3rd full bath, Family Room with built-ins, large laundry and storage room and bonus room currently being used as a workshop that can be converted to a home office or den. There are updated vinyl windows throughout, the front porch is finished with composite decking, features the entrance to the handicap lift to driveway and off street driveway parking for 3 cars. A special value added to this amazing home is the handicap lift from the driveway to the front door and the wheel chair accessible full bathroom on the main level. This home is perfectly suited to offer both tranquility and convenience, making it an great choice for those seeking a balance between peaceful living and easy access to urban amenities. Located just minutes from Rockville Pike, you'll find everything you need within easy reach. Pike and Rose with its many shops and restaurants, provides a lively atmosphere for dining, entertainment and a night at the movies. Downtown Bethesda and Rockville are just a short drive away. Commuters will appreciate the home's proximity to major transportation, including the Garrett Park MARC Rail station, Metro and Ride-On bus routes, as well as Grosvenor, and North Bethesda Red Line Metro stations. Major highways (I-495 and I-270) make travel throughout the D.C. Metro area super convenient. The nearby Randolph Hills Shopping Center offers a variety of retail and grocery shopping opportunities. This wonderful home is just minutes from Places of Worship, Schools and Rock Creek Park, with its many soccer fields, ball fields, scenic bike and hiking trails.
Sold for $620,000
$620,000
4818 Creek Shore Dr, Rockville, MD 20852
3beds
2,005sqft
Single Family Residence
Built in 1958
6,144 Square Feet Lot
$719,800 Zestimate®
$309/sqft
$3,483 Estimated rent
Home value
$719,800
$677,000 - $770,000
$3,483/mo
Zestimate® history
Owner options
List your home for rent
$3,483/mo
Rent Zestimate®
Find your next renter with Zillow Rental Manager. Plus, with online applications, you can quickly screen prospective tenants – for free.
$3,483/mo
Rent Zestimate®
Refinance and save
$3,766/mo
Est. payment
Refinancing to a lower rate could help reduce your monthly payments and save thousands over the life of the loan.
$3,766/mo
Est. payment
Explore your selling options
Work with a Zillow partner agent
Leverage their expertise and Zillow's premium Showcase listings to get your home seen by more buyers.
Get startedList with your own agent
Get your home in front of millions of buyers by listing it on Zillow.
Learn how to do itSell it yourself
Take full control of how buyers see your home on Zillow by listing For Sale by Owner (FSBO).
List your homeWhat's special
Zillow last checked:
Listing updated:
Listed by:
Maryanne Fiorita 301-529-0090,
Long & Foster Real Estate, Inc.
Bought with:
Olivia Koukoui, 5001702
Johnson-Needham Realty LLC
Source: Bright MLS,MLS#: MDMC2143702
Facts & features
Interior
Bedrooms & bathrooms
- Bedrooms: 3
- Bathrooms: 3
- Full bathrooms: 3
- Main level bathrooms: 2
- Main level bedrooms: 2
Rooms
- Room types: Living Room, Dining Room, Primary Bedroom, Sitting Room, Bedroom 3, Kitchen, Recreation Room, Storage Room, Workshop, Bathroom 3, Primary Bathroom, Full Bath
Basement
- Description: Percent Finished: 90.0
- Area: 1280
Heating
- Forced Air, Natural Gas
Cooling
- Central Air, Electric
Appliances
- Included: Dishwasher, Dryer, Exhaust Fan, Refrigerator, Stainless Steel Appliance(s), Washer, Microwave, Gas Water Heater
- Laundry: Lower Level
Features
- Built-in Features, Entry Level Bedroom, Open Floorplan, Formal/Separate Dining Room, Eat-in Kitchen, Primary Bath(s), Bathroom - Stall Shower, Upgraded Countertops, Walk-In Closet(s), Bathroom - Tub Shower, Breakfast Area, Dry Wall, Paneled Walls
- Flooring: Carpet, Ceramic Tile, Hardwood, Vinyl, Wood
- Doors: Storm Door(s)
- Windows: Double Pane Windows, Replacement, Screens, Vinyl Clad
- Basement: Partial,Full,Improved,Exterior Entry,Walk-Out Access,Windows,Workshop,Connecting Stairway
- Has fireplace: No
Interior area
- Total structure area: 2,560
- Total interior livable area: 2,005 sqft
- Finished area above ground: 1,280
- Finished area below ground: 725
Property
Parking
- Total spaces: 3
- Parking features: Concrete, Driveway, Off Street
- Uncovered spaces: 3
Accessibility
- Accessibility features: Grip-Accessible Features, Mobility Improvements, Roll-under Vanity, Roll-in Shower, Stair Lift
Features
- Levels: Two
- Stories: 2
- Patio & porch: Deck, Porch
- Exterior features: Sidewalks
- Pool features: None
- Fencing: Back Yard
Lot
- Size: 6,144 Square Feet
Details
- Additional structures: Above Grade, Below Grade
- Parcel number: 160400072091
- Zoning: R60
- Special conditions: Standard
Construction
Type & style
- Home type: SingleFamily
- Architectural style: Ranch/Rambler
- Property subtype: Single Family Residence
Materials
- Brick
- Foundation: Block
- Roof: Asphalt
Condition
- Excellent
- New construction: No
- Year built: 1958
Utilities & green energy
- Sewer: Public Sewer
- Water: Public
Community & HOA
Community
- Subdivision: Randolph Hills
HOA
- Has HOA: No
Location
- Region: Rockville
Financial & listing details
- Price per square foot: $309/sqft
- Tax assessed value: $415,400
- Annual tax amount: $5,118
- Date on market: 8/17/2024
- Listing agreement: Exclusive Right To Sell
- Listing terms: Conventional,Cash
- Ownership: Fee Simple
- Road surface type: Black Top
Price history
| Date | Event | Price |
|---|---|---|
| 10/4/2024 | Sold | $620,000$309/sqft |
Source:  Bright MLS #MDMC2143702 Report a problem Bright MLS #MDMC2143702 Report a problem | ||
| 8/22/2024 | Contingent | $620,000$309/sqft |
Source:  Long & Foster Broker Feed #MDMC2143702 Report a problem Long & Foster Broker Feed #MDMC2143702 Report a problem | ||
| 8/17/2024 | Listed for sale | $620,000$309/sqft |
Source: Bright MLS #MDMC2143702 Report a problem | ||
Public tax history
| Year | Property taxes | Tax assessment |
|---|---|---|
| 2025 | $5,971 +24.9% | $447,600 +7.8% |
| 2024 | $4,782 +8.3% | $415,400 +8.4% |
| 2023 | $4,415 +4.8% | $383,200 +0.4% |
| 2022 | $4,213 +0.5% | $381,767 +0.4% |
| 2021 | $4,193 +0.3% | $380,333 +0.4% |
| 2020 | $4,180 +4.7% | $378,900 |
| 2019 | $3,993 -0.2% | $378,900 +4.6% |
| 2018 | $4,000 -1% | $362,100 +2.4% |
| 2017 | $4,039 +16.4% | $353,700 +6.8% |
| 2016 | $3,471 | $331,267 +7.3% |
| 2015 | $3,471 | $308,833 +7.8% |
| 2014 | $3,471 | $286,400 |
| 2013 | -- | $286,400 |
| 2012 | -- | $286,400 -17.5% |
| 2011 | -- | $347,320 |
| 2010 | -- | $347,320 |
| 2009 | -- | $347,320 -14.8% |
| 2008 | -- | $407,670 +15.3% |
| 2007 | -- | $353,440 +18.1% |
| 2006 | -- | $299,210 +22.1% |
| 2005 | -- | $244,980 +12.9% |
| 2004 | -- | $217,012 |
| 2003 | -- | $217,012 +34.7% |
| 2002 | -- | $161,080 |
| 2001 | -- | $161,080 |
Find assessor info on the county website
Neighborhood: 20852
Nearby homes
- $519,200-- bd1 ba1k sqft4820 Creek Shore Dr, Rockville, MD 20852Off Market
- $605,700-- bd1 ba1k sqft4816 Creek Shore Dr, Rockville, MD 20852Off Market
- $638,5003 bd3 ba1.4k sqft11433 Schuylkill Rd, Rockville, MD 20852Sold
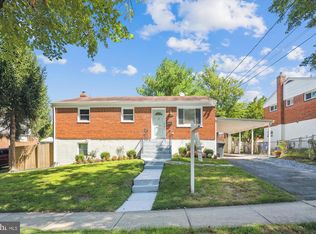
- $482,000-- bd1 ba988 sqft11431 Schuylkill Rd, Rockville, MD 20852Off Market
- $550,600-- bd2 ba1k sqft4822 Creek Shore Dr, Rockville, MD 20852Off Market
- $514,100-- bd1 ba988 sqft11435 Schuylkill Rd, Rockville, MD 20852Off Market
- $605,1003 bd2 ba2k sqft4814 Creek Shore Dr, Rockville, MD 20852Off Market
- $618,800-- bd2 ba1k sqft4817 Creek Shore Dr, Rockville, MD 20852Off Market
Nearby schools
GreatSchools rating
- 4/10Viers Mill Elementary SchoolGrades: PK-5Distance: 0.7 mi
- 5/10A. Mario Loiederman Middle SchoolGrades: 6-8Distance: 2.1 mi
- 4/10Wheaton High SchoolGrades: 9-12Distance: 1.8 mi
Schools provided by the listing agent
- District: Montgomery County Public Schools
Source: Bright MLS. This data may not be complete. We recommend contacting the local school district to confirm school assignments for this home.
Get a cash offer in 3 minutes
Find out how much your home could sell for in as little as 3 minutes with a no-obligation cash offer.
Estimated market value
$719,800
Get a cash offer in 3 minutes
Find out how much your home could sell for in as little as 3 minutes with a no-obligation cash offer.
Estimated market value
$719,800
- Maryland
- Montgomery County
- Rockville
- 20852
- 4818 Creek Shore Dr
