Nestled in sought-after Huddle Bay, this exceptional Bolton Landing waterfront estate offers luxury living with panoramic views of Lake George and the surrounding mountains. Set on nearly 2 private acres, the property features 145' of lake frontage, a 45' sandy beach, 4 docks, expansive level lawn, fire pit, and 2 hot tubs--creating the ultimate outdoor entertaining retreat.
This 11,000+ sq ft custom home includes 7 bedrooms and 9 bathrooms with remarkable craftsmanship throughout, including 12' timber ceilings, stone fireplaces, reclaimed barn wood accents, and custom stone and brick detailing. Designed for both relaxation and entertaining, the home features a movie theater, gym, pub room, full bar, game room, and elevator.
A newly constructed open-concept great room showcases breathtaking lake views through oversized windows, seamlessly connecting the living, dining, and entertaining spaces. Additional features include a detached 3-car garage and a prime location just a 5-minute walk to the shops, restaurants, and marinas of Bolton Landing.
Established as a strong luxury rental investment, the property has generated up to $6,250/night during peak summer season. Rare opportunity to own a premier Lake George waterfront compound offering privacy, recreation, and resort-style amenities in one of the Adirondacks' most desirable destinations.
Active
Price cut: $195.5K (7/23)
$8,999,500
4818 Lake Shore Drive, Bolton Landing, NY 12814
7beds
11,076sqft
Single Family Residence, Residential
Built in 2014
1.95 Acres Lot
$8,187,300 Zestimate®
$813/sqft
$-- HOA
What's special
Remarkable craftsmanship throughoutFire pitFull barStone fireplacesReclaimed barn wood accentsExpansive level lawnGame room
- 84 days |
- 3,458 |
- 137 |
Zillow last checked:
Listing updated:
Listed by:
KW Platform 518-724-5800,
Dragos Minciunescu 518-683-5458
Source: Global MLS,MLS#: 202618182
Facts & features
Interior
Bedrooms & bathrooms
- Bedrooms: 7
- Bathrooms: 9
- Full bathrooms: 6
- 1/2 bathrooms: 3
Primary bedroom
- Level: Second
Bedroom
- Level: Second
Bedroom
- Level: Second
Bedroom
- Level: Second
Bedroom
- Level: Second
Bedroom
- Level: Third
Bedroom
- Level: Third
Den
- Description: lounge area
- Level: Third
Family room
- Level: First
Foyer
- Description: piano room
- Level: Second
Game room
- Level: First
Kitchen
- Level: Second
Living room
- Level: Second
Other
- Description: gym
- Level: Second
Other
- Level: First
Heating
- Hot Water, Radiant
Cooling
- Central Air
Appliances
- Included: Dishwasher, Dryer, Gas Oven, Gas Water Heater, Microwave, Oven, Range, Range Hood, Refrigerator, Washer, Wine Cooler
- Laundry: Laundry Room, Main Level
Features
- Grinder Pump, High Speed Internet, Ceiling Fan(s), Vaulted Ceiling(s), Walk-In Closet(s), Wall Paneling, Wet Bar, Wine Cellar, Wired for Sound, Cathedral Ceiling(s), Central Vacuum, Ceramic Tile Bath, Chair Rail, Dry Bar, DSL Internet, Elevator, Eat-in Kitchen, Kitchen Island
- Flooring: Slate, Wood, Carpet, Ceramic Tile, Hardwood
- Doors: French Doors
- Windows: Blinds, Drapes
- Basement: Exterior Entry,Finished,Full,Heated,Interior Entry,Walk-Out Access
- Number of fireplaces: 5
- Fireplace features: Dining Room, Family Room, Gas, Living Room, Wood Burning
Interior area
- Total structure area: 11,076
- Total interior livable area: 11,076 sqft
- Finished area above ground: 11,076
- Finished area below ground: 0
Video & virtual tour
Property
Parking
- Total spaces: 10
- Parking features: Off Street, Stone, Paved, Carport, Circular Driveway, Detached, Driveway
- Garage spaces: 3
- Has carport: Yes
- Has uncovered spaces: Yes
Features
- Patio & porch: Covered, Deck, Patio
- Exterior features: Other, Gas Grill, Outdoor Kitchen
- Has view: Yes
- View description: Lake
- Has water view: Yes
- Water view: Lake
- Waterfront features: Beach Front, Lake Front
- Body of water: Lake George
Lot
- Size: 1.95 Acres
- Features: Level, Private, Sprinklers In Front, Sprinklers In Rear, Views, Landscaped, Waterfront
Details
- Additional structures: Gazebo
- Parcel number: 522000 186.0716.2
- Special conditions: Standard
- Other equipment: Grinder Pump, Home Theater, Intercom
Construction
Type & style
- Home type: SingleFamily
- Architectural style: Custom,Mansion
- Property subtype: Single Family Residence, Residential
Materials
- Drywall, Stone, Stucco, Wood Siding
- Roof: Metal,Asphalt
Condition
- New construction: No
- Year built: 2014
Utilities & green energy
- Electric: Generator
- Sewer: Septic Tank
- Water: Public
Community & HOA
Community
- Security: Smoke Detector(s), Security System, Closed Circuit Camera(s)
HOA
- Has HOA: No
Location
- Region: Bolton Landing
Financial & listing details
- Price per square foot: $813/sqft
- Tax assessed value: $11,014,265
- Annual tax amount: $77,030
- Date on market: 5/28/2026
Estimated market value
$8,187,300
$7.78M - $8.60M
$4,891/mo
Price history
| Date | Event | Price |
|---|---|---|
| 7/23/2026 | Price change | $8,999,500-2.1%$813/sqft |
Source:  Global MLS #202618182 Report a problem Global MLS #202618182 Report a problem | ||
| 5/28/2026 | Listed for sale | $9,195,000$830/sqft |
Source: Global MLS #202618182 Report a problem | ||
| 5/28/2026 | Listing removed | $9,195,000$830/sqft |
Source: Global MLS #202519253 Report a problem | ||
| 8/29/2025 | Price change | $9,195,000-4.2%$830/sqft |
Source: Global MLS #202519253 Report a problem | ||
| 6/10/2025 | Listed for sale | $9,595,000+14.9%$866/sqft |
Source: Global MLS #202519253 Report a problem | ||
| 4/1/2022 | Sold | $8,350,000-2.9%$754/sqft |
Source: Global MLS #202026086 Report a problem | ||
| 3/18/2022 | Pending sale | $8,595,000$776/sqft |
Source: Global MLS #202026086 Report a problem | ||
| 2/9/2022 | Contingent | $8,595,000$776/sqft |
Source: Global MLS #202026086 Report a problem | ||
| 8/21/2020 | Listed for sale | $8,595,000+562.2%$776/sqft |
Source: Davies-Davies & Assoc Real Est #202026086 Report a problem | ||
| 1/2/2012 | Listing removed | $1,298,000+52.7%$117/sqft |
Source: Davies-Davies & Associates Real Estate, LLC #107538 Report a problem | ||
| 12/31/2011 | Sold | $850,000-34.5%$77/sqft |
Source: Global MLS #107538 Report a problem | ||
| 2/16/2011 | Listed for sale | $1,298,000-59.4%$117/sqft |
Source: Davies-Davies & Associates Real Estate, LLC #107538 Report a problem | ||
| 1/27/2005 | Sold | $3,200,000$289/sqft |
Source: Public Record Report a problem | ||
Public tax history
| Year | Property taxes | Tax assessment |
|---|---|---|
| 2025 | -- | $7,489,700 +1.8% |
| 2024 | -- | $7,358,800 |
| 2023 | -- | $7,358,800 |
| 2022 | -- | $7,358,800 +31.4% |
| 2021 | -- | $5,600,000 +43.5% |
| 2020 | -- | $3,902,000 +47.8% |
| 2019 | -- | $2,639,600 |
| 2018 | -- | $2,639,600 |
| 2017 | $25,301 | $2,639,600 |
| 2016 | -- | $2,639,600 |
| 2015 | -- | $2,639,600 +5% |
| 2014 | -- | $2,514,400 +38.6% |
| 2013 | -- | $1,814,400 +36.4% |
| 2012 | -- | $1,329,900 +83.9% |
| 2011 | -- | $723,300 -66.1% |
| 2010 | -- | $2,131,100 +177.8% |
| 2009 | -- | $767,100 |
| 2008 | -- | $767,100 |
Find assessor info on the county website
Monthly payment
Climate risks
Neighborhood: 12814
Nearby schools
GreatSchools rating
- 6/10Bolton Central SchoolGrades: PK-12Distance: 0.8 mi
Schools provided by the listing agent
- Elementary: Bolton Central
- High: Bolton Central
Source: Global MLS. This data may not be complete. We recommend contacting the local school district to confirm school assignments for this home.
- $4,709,9005 bd4 ba5.1k sqft4814 Lake Shore Dr, Bolton Landing, NY 12814Off Market
- $3,388,8004 bd5 ba1.9k sqft4822 Lake Shore Dr, Bolton Landing, NY 12814Off Market
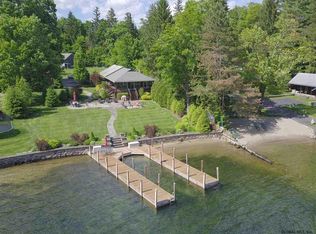
- $1,249,4002 bd1 ba1.5k sqft4824 Lake Shore Dr, Bolton Landing, NY 12814Off Market
- $428,5715 bd3 ba2.5k sqft4825 Lake Shore Dr, Bolton Landing, NY 12814Off Market
- $428,5715 bd3 ba2.5k sqft4825 Lake Shore Dr, Bolton Landing, NY 12814Off Market
- $652,9005 bd3 ba2.5k sqft4825 Lake Shore Dr, Bolton Landing, NY 12814Off Market
- $8,248,50010 bd7 ba8.2k sqft4838 Lake Shore Dr, Bolton Landing, NY 12814Off Market
- $748,3004 bd4 ba2.2k sqft4817 Lake Shore Dr, Bolton Landing, NY 12814Off Market
A local agent can set up tours, give advice and negotiate with sellers.
Similar homes
- $8,500,0007 bd4 ba6k sqftL1 Fourteen Mile, Bolton Landing, NY 12814Active
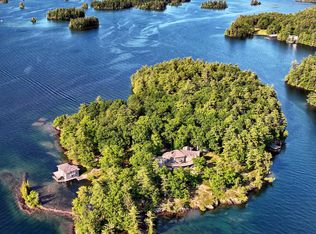 MLS ID #202525342, Crystal Staepel, Listing by: Sherwood Group LLC. Global MLS
 - $8,900,0005 bd5 ba5.9k sqft24 Wrightway Lane, Lake George, NY 12845Active
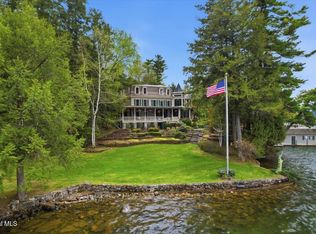 MLS ID #202617332, Pamela Hawley Dean, Listing by: Davies Davies & Associates Real Estate LLC. Global MLS
 - $7,995,0005 bd6 ba6.5k sqft101 Green Harbour Lane, Lake George, NY 12845Active
 MLS ID #202622895, Shannon McCarthy, Listing by: eXp Realty. Global MLS
 - $7,450,0004 bd7 ba6k sqft3236 Lake Shore Drive, Lake George, NY 12845Active
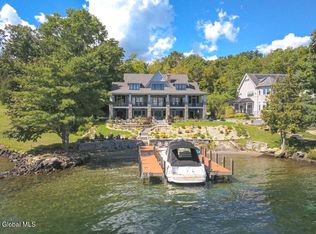 MLS ID #202614396, Daniel L Davies, Listing by: Davies Davies & Associates Real Estate LLC. Global MLS
