Tucked into Bozeman’s 160-acre Northwest Crossing community, this new home blends modern design with the ease of Montana living. Inside The Gallatin Plan 2, you’ll find a smart, open layout with space for everyone. The main level features a guest bedroom and bath, plus a beautiful kitchen, living, and dining area perfect for gathering. Quartz counters, stainless appliances, and thoughtful finishes make the space shine. Upstairs, the primary suite offers a private retreat with a roomy bath and walk-in closet. This floorplan offers the versatility to add three more bedrooms or convert one into a loft space that provides another community space. This home is perfect for anyone looking for a simpler life with less maintenance and more time to enjoy everything Montana has to offer. Step outside and you’ll find parks, trails, dog runs, and easy access to shops, restaurants, Montana State University, and historic downtown Bozeman. Plus, world-class skiing, hiking, and Yellowstone adventures are just a short drive away.
New construction
Price cut: $10K (8/25)
$723,900
4818 Touchstone Ln, Bozeman, MT 59715
4beds
2,338sqft
Single Family Residence
Built in 2026
3,171 Square Feet Lot
$721,800 Zestimate®
$310/sqft
$80/mo HOA
What's special
Modern designThoughtful finishesWalk-in closetRoomy bathSmart open layoutQuartz countersStainless appliances
- 71 days
- 132
- 4
Zillow last checked:
Listing updated:
Listed by:
Cameron Hahn 406-219-1248,
Engel & Volkers West Frontier
Source: Big Sky Country MLS,MLS#: 413076Originating MLS: Big Sky Country MLS
Facts & features
Interior
Bedrooms & bathrooms
- Bedrooms: 4
- Bathrooms: 3
- Full bathrooms: 3
Rooms
- Room types: Family Room, Full Bath, Garage, Kitchen
Bedroom
- Level: Main
Bedroom
- Level: Upper
Family room
- Level: Main
Other
- Level: Main
Garage
- Level: Main
Kitchen
- Level: Main
Heating
- Forced Air, Natural Gas
Cooling
- Central Air, Ceiling Fan(s)
Appliances
- Included: Dishwasher, Disposal, Microwave, Range
Features
- Fireplace, Vaulted Ceiling(s), Walk-In Closet(s)
- Flooring: Plank, Vinyl
- Has fireplace: Yes
- Fireplace features: Gas
Interior area
- Total structure area: 2,338
- Total interior livable area: 2,338 sqft
- Finished area above ground: 2,338
Video & virtual tour
Property
Parking
- Total spaces: 2
- Parking features: Attached, Garage
- Attached garage spaces: 2
- Has uncovered spaces: Yes
Features
- Levels: Two
- Stories: 2
- Exterior features: Concrete Driveway
- Fencing: Partial,Picket,Wood
Lot
- Size: 3,171 Square Feet
Details
- Parcel number: 0000000000
- Zoning description: REMU
- Special conditions: None
Construction
Type & style
- Home type: SingleFamily
- Architectural style: Contemporary
- Property subtype: Single Family Residence
Materials
- Roof: Asphalt
Condition
- New Construction
- New construction: Yes
- Year built: 2026
Details
- Builder name: Williams Homes
Utilities & green energy
- Sewer: Public Sewer
- Water: Public
- Utilities for property: Cable Available, Fiber Optic Available, Natural Gas Available, Sewer Available, Water Available
Community & HOA
Community
- Subdivision: Northwest Crossing
HOA
- Has HOA: Yes
- Amenities included: Sidewalks, Trail(s)
- Services included: Road Maintenance, Snow Removal
- HOA fee: $165 quarterly
- Second HOA fee: $300 annually
Location
- Region: Bozeman
Financial & listing details
- Price per square foot: $310/sqft
- Date on market: 7/13/2026
- Cumulative days on market: 72 days
- Listing terms: Cash,3rd Party Financing
- Ownership: Full
- Road surface type: Paved
Estimated market value
$721,800
$686,000 - $758,000
$4,019/mo
Price history
| Date | Event | Price |
|---|---|---|
| 8/25/2026 | Price change | $723,900-1.4%$310/sqft |
Source: Big Sky Country MLS #413076 Report a problem | ||
| 7/13/2026 | Listed for sale | $733,900$314/sqft |
Source: Big Sky Country MLS #413076 Report a problem | ||
Public tax history
Tax history is unavailable.
Monthly payment
Est. payment
Payment breakdown
Explore the cost of this home by adjusting the details. Changes won't be saved.Climate risks
Neighborhood: 59715
Similar homes
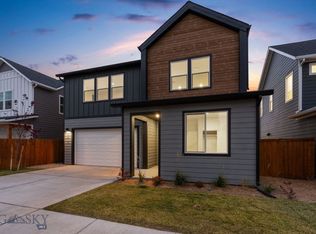
- $689,9004 bd3 ba2.1k sqft4807 Briarwood Ln, Bozeman, MT 59718New Construction
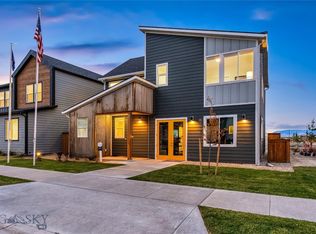 MLS ID #414798, Cameron Hahn, Engel & Volkers West Frontier. Big Sky Country MLS
 - from $724,9905 bd3 ba2.3k sqftPlan 2 Plan, Northwest Crossing, Bozeman, MT 59718New Construction
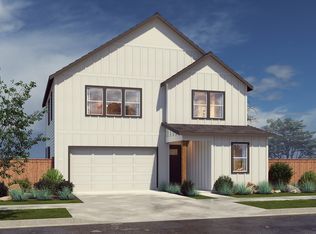 Williams Homes
 - $725,0004 bd3 ba2k sqft5429 Vaughn Dr, Bozeman, MT 59718For Sale
 MLS ID #412670, Amanda Caldwell, Montana Life Real Estate. Big Sky Country MLS
 - $639,9984 bd3 ba1.8k sqft4911 Briarwood Ln, Bozeman, MT 59718New Construction
 MLS ID #414841, Cameron Hahn, Engel & Volkers West Frontier. Big Sky Country MLS
