This two-story home is designed with everyday living in mind. With 3 bedrooms and 2.5 bathrooms, there’s plenty of space for family, guests, or a home office. The main floor features an open layout with a bright kitchen, roomy island, quartz counters, and stainless steel appliances. It flows right into the dining and living areas, patio access make it easy to relax or entertain. Upstairs, the primary suite has its own bathroom and walk-in closet, plus two more bedrooms and a laundry room for convenience. An oversized two-car garage gives you extra room for gear and storage. NOW OFFERED WITH FRIDGE, WASHER AND DRYER. Northwest Crossing is more than a neighborhood—it’s a community. With parks, green spaces, future shops and cafes, plus quick access to downtown Bozeman, Bridger Bowl, and Big Sky, you’ll have the best of Montana right outside your door. Come see why this home is a great fit for both comfort and adventure!
New construction
Price cut: $28.2K (9/15)
$619,998
4926 Compass Ln, Bozeman, MT 59718
3beds
1,738sqft
Single Family Residence
Built in 2026
3,171 Square Feet Lot
$619,000 Zestimate®
$357/sqft
$80/mo HOA
What's special
Oversized two-car garageRoomy islandPatio accessOpen layoutBright kitchenQuartz countersStainless steel appliances
- 23 days
- 1,049
- 41
Zillow last checked:
Listing updated:
Listed by:
Cameron Hahn 406-219-1248,
Engel & Volkers West Frontier
Source: Big Sky Country MLS,MLS#: 414865Originating MLS: Big Sky Country MLS
Facts & features
Interior
Bedrooms & bathrooms
- Bedrooms: 3
- Bathrooms: 3
- Full bathrooms: 2
- 1/2 bathrooms: 1
Rooms
- Room types: Dining Room, Garage, Half Bath, Kitchen, Laundry
Primary bedroom
- Level: Upper
Bedroom
- Level: Upper
Dining room
- Level: Main
Dining room
- Level: Main
Other
- Level: Upper
Garage
- Level: Main
Half bath
- Level: Main
Kitchen
- Level: Main
Laundry
- Level: Upper
Heating
- Forced Air, Natural Gas
Cooling
- Ceiling Fan(s)
Appliances
- Included: Dishwasher, Range, Refrigerator
Interior area
- Total structure area: 1,738
- Total interior livable area: 1,738 sqft
- Finished area above ground: 1,738
Property
Parking
- Total spaces: 2
- Parking features: Attached, Garage
- Attached garage spaces: 2
- Has uncovered spaces: Yes
Features
- Levels: Two
- Stories: 2
- Exterior features: Concrete Driveway
- Fencing: Partial,Picket,Wood
Lot
- Size: 3,171 Square Feet
- Features: Lawn
Details
- Parcel number: 00000000
- Zoning description: REMU
- Special conditions: None
Construction
Type & style
- Home type: SingleFamily
- Property subtype: Single Family Residence
Materials
- Roof: Asphalt
Condition
- Under Construction
- New construction: Yes
- Year built: 2026
Details
- Builder name: Williams Homes
Utilities & green energy
- Sewer: Public Sewer
- Water: Public
- Utilities for property: Electricity Available, Natural Gas Available, Sewer Available, Water Available
Community & HOA
Community
- Subdivision: Northwest Crossing
HOA
- Has HOA: Yes
- Amenities included: Trail(s)
- Services included: Road Maintenance, Snow Removal
- HOA fee: $165 quarterly
- Second HOA fee: $300 annually
Location
- Region: Bozeman
Financial & listing details
- Price per square foot: $357/sqft
- Date on market: 9/15/2026
- Cumulative days on market: 55 days
- Listing terms: Cash,3rd Party Financing
- Electric utility on property: Yes
Estimated market value
$619,000
$588,000 - $650,000
$3,268/mo
Price history
| Date | Event | Price |
|---|---|---|
| 9/15/2026 | Price change | $619,998-4.3%$357/sqft |
Source:  Williams Homes Report a problem Williams Homes Report a problem | ||
| 8/14/2026 | Listed for sale | $648,191$373/sqft |
Source: Williams Homes Report a problem | ||
Public tax history
Tax history is unavailable.
Monthly payment
Est. payment
Payment breakdown
Explore the cost of this home by adjusting the details. Changes won't be saved.Climate risks
Neighborhood: 59718

Similar homes
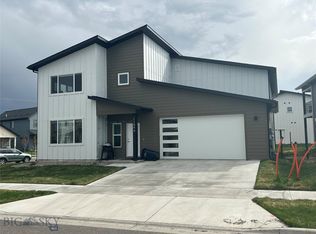
- $639,9984 bd3 ba1.8k sqft4911 Briarwood Ln, Bozeman, MT 59718New Construction
 MLS ID #414841, Cameron Hahn, Engel & Volkers West Frontier. Big Sky Country MLS
 - $625,0003 bd3 ba1.7k sqft2374 Milkhouse Ave, Bozeman, MT 59718For Sale
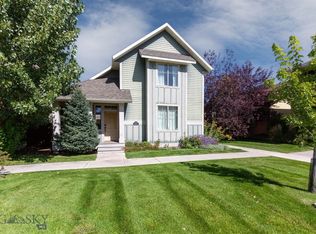 MLS ID #414833, Tripp Emerling, Berkshire Hathaway - Bozeman. Big Sky Country MLS
 - $720,0003 bd2 ba1.7k sqft3367 S 21st Ave, Bozeman, MT 59718For Sale
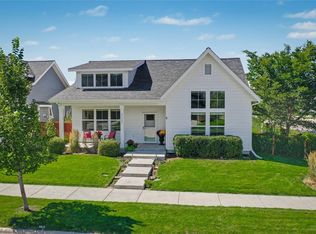 MLS ID #414596, Kerie Hagler, eXp Realty, LLC. Big Sky Country MLS
 - from $625,9903 bd3 ba1.5k sqftPlan 5 Plan, Northwest Crossing, Bozeman, MT 59718New Construction
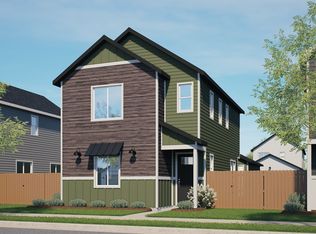 Williams Homes
 - $600,0003 bd3 ba1.9k sqft3095 Lori Ln, Bozeman, MT 59718Active Under Contract
 MLS ID #30077510, Tamara Williams, Tamara Williams and Company. MRMLS
