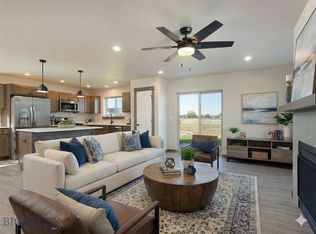
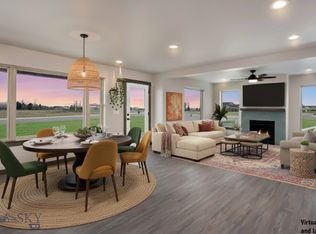
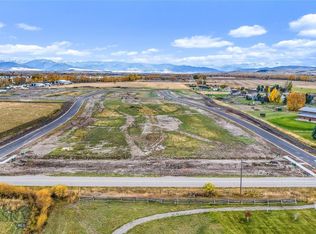
Step into space, style, and opportunity with this brand-new home in The Meadows, where quality meets convenience in the heart of Four Corners. Built by All About Homes & Land—one of the region’s most trusted builders—this thoughtfully designed home offers more room to live and more ways to make it your own. The main level welcomes you with an open floor plan that connects the kitchen, dining, and living areas in a seamless, airy flow. Quartz countertops, soft-close cabinetry, and a gas fireplace elevate the interior, while large windows draw in natural light. Upstairs, three generous bedrooms, including a serene primary suite with walk-in shower and double vanity, offer plenty of room to retreat. A spacious landing provides the flexibility for a work-from-home setup, reading corner, or kids’ zone. Out back, the covered patio opens to protected open space that leads directly to the soon-to-be-completed 4-acre neighborhood park—complete with playground, soccer field, basketball court, and walking trails. Located just minutes from Bozeman, Belgrade, and Big Sky, this home offers the perfect balance of peaceful living and daily convenience. A new commercial center with a grocery store and local eateries is also on the way, making life at 53 Canvasback even easier.
New construction
$649,900
53 Canvasback Ave, Bozeman, MT 59718
3beds
1,972sqft
Single Family Residence
Built in 2026
5,005 Square Feet Lot
$648,200 Zestimate®
$330/sqft
$83/mo HOA
What's special
Gas fireplaceOpen floor planWalk-in showerSerene primary suiteDouble vanityCovered patioSpacious landing
- 52 days
- 296
- 26
Zillow last checked:
Listing updated:
Listed by:
Kari Francisco 406-595-3885,
Engel & Volkers - Bozeman
Source: Big Sky Country MLS,MLS#: 414091Originating MLS: Big Sky Country MLS
Facts & features
Interior
Bedrooms & bathrooms
- Bedrooms: 3
- Bathrooms: 3
- Full bathrooms: 2
- 1/2 bathrooms: 1
Rooms
- Room types: Dining Room, Garage, Half Bath, Kitchen, Laundry, Loft, Living Room
Primary bedroom
- Level: Upper
Bedroom
- Level: Upper
Dining room
- Level: Main
Other
- Level: Upper
Garage
- Level: Main
Half bath
- Level: Main
Kitchen
- Level: Main
Laundry
- Level: Upper
Living room
- Level: Main
Loft
- Level: Upper
Heating
- Forced Air
Cooling
- Ceiling Fan(s)
Appliances
- Included: Dishwasher, Disposal, Microwave, Range, Refrigerator
Features
- Fireplace, Vaulted Ceiling(s), Walk-In Closet(s)
- Flooring: Partially Carpeted, Plank, Tile, Vinyl
- Basement: Crawl Space
- Has fireplace: Yes
- Fireplace features: Gas
Interior area
- Total structure area: 1,972
- Total interior livable area: 1,972 sqft
- Finished area above ground: 1,972
Video & virtual tour
Property
Parking
- Total spaces: 2
- Parking features: Attached, Garage
- Attached garage spaces: 2
- Has uncovered spaces: Yes
Features
- Levels: Two
- Stories: 2
- Patio & porch: Covered, Patio
- Exterior features: Concrete Driveway, Irrigation Sprinklers, Landscaping
- Has view: Yes
- View description: Mountain(s)
Lot
- Size: 5,005 Square Feet
- Features: Landscaped, Sprinklers In Ground
Details
- Parcel number: RFF88555
- Zoning description: None/Unknown
- Special conditions: None
Construction
Type & style
- Home type: SingleFamily
- Architectural style: Contemporary
- Property subtype: Single Family Residence
Materials
- Hardboard, Lap Siding
- Roof: Asphalt
Condition
- Under Construction
- New construction: Yes
- Year built: 2026
Details
- Builder name: All About Homes and Land
Utilities & green energy
- Water: Community/Coop
- Utilities for property: Electricity Available, Fiber Optic Available, Natural Gas Available, Sewer Available, Water Available
Community & HOA
Community
- Security: Carbon Monoxide Detector(s), Heat Detector, Smoke Detector(s)
- Subdivision: Gallatin Meadows
HOA
- Has HOA: Yes
- Amenities included: Park, Sidewalks, Trail(s)
- Services included: Road Maintenance
- HOA fee: $250 quarterly
Location
- Region: Bozeman
Financial & listing details
- Price per square foot: $330/sqft
- Annual tax amount: $1,418
- Date on market: 8/27/2026
- Cumulative days on market: 53 days
- Listing terms: Cash,3rd Party Financing
- Ownership: Full
- Electric utility on property: Yes
- Road surface type: Paved
Estimated market value
$648,200
$616,000 - $681,000
$3,716/mo
Price history
| Date | Event | Price |
|---|---|---|
| 8/27/2026 | Listed for sale | $649,900$330/sqft |
Source: Big Sky Country MLS #414091 Report a problem | ||
Public tax history
Tax history is unavailable.
Monthly payment
Est. payment
Payment breakdown
Explore the cost of this home by adjusting the details. Changes won't be saved.Climate risks
Neighborhood: 59718
Similar homes
- $659,9003 bd3 ba1.9k sqft61 Canvasback Ave, Bozeman, MT 59718New Construction
 MLS ID #415281, Kari Francisco, Engel & Volkers - Bozeman. Big Sky Country MLS
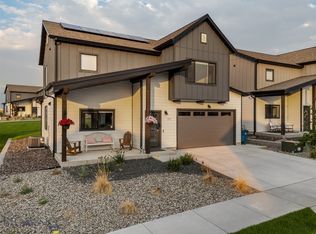
 - $677,5003 bd3 ba1.7k sqft77 Horseshoe Loop, Bozeman, MT 59718For Sale
 MLS ID #415144, Erica Hart, Hart Real Estate. Big Sky Country MLS
 - $615,0003 bd3 ba1.7k sqft4483 Glenwood Dr, Bozeman, MT 59718For Sale
 MLS ID #413483, Chris Haas, Bozeman Brokers. Big Sky Country MLS
 - $597,0003 bd2 ba1.6k sqft30 Ridgeline Ln, Bozeman, MT 59718For Sale
 MLS ID #412698, Jackie O'Connell, Keller Williams Montana Realty. Big Sky Country MLS
