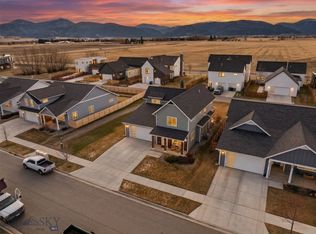
ORIGINAL OWNER. Discover this refined single-level modern cottage-style home on a corner lot in a sought-after south Bozeman neighborhood. The inviting open-concept living and dining areas feature vaulted ceilings, lofty windows, and a cozy gas fireplace, creating a bright and welcoming gathering space. The well-appointed kitchen offers generous workspace, modern granite countertops, and an oversized peninsula with seating for four. The spacious primary suite overlooks the backyard and includes a beautifully tiled walk-in shower, while two additional bedrooms provide flexibility for guests, family, a home office, or hobbies. Engineered hardwood flooring and quality finishes throughout add an upscale touch.
Outside, the fully fenced and maturely landscaped yard is one of the home's special features, with established trees and a unique living fence of greenery. The thoughtfully divided yard provides both a sunny, south-facing space with a covered stone patio—ideal for outdoor dining, entertaining, or gardening—and a shadier area for pets or relaxing on warm summer days. An attached two-car garage at the rear of the home provides convenient access and easy in-and-out. Located close to parks and trails, MSU, downtown Bozeman, and the many year-round recreational opportunities of the Southside, this well-loved home offers a wonderful combination of comfort, character, quality, and location.
The attached two-car garage at the back offers easy in-and-out access, plus parking and storage for Montana’s four seasons. Conveniently located near MSU, downtown Bozeman, Bozeman Health, and everyday amenities. Nearby parks and trail system, Hyalite Canyon, Kirk Hill, and multiple southside trailheads and creeks provide year-round recreational opportunities. Don’t wait to see this immaculate and well-loved home ready for its next chapter!
Contingent
$720,000
3367 S 21st Ave, Bozeman, MT 59718
3beds
1,751sqft
Single Family Residence
Built in 2016
6,690 Square Feet Lot
$-- Zestimate®
$411/sqft
$43/mo HOA
What's special
Modern granite countertopsBeautifully tiled walk-in showerLofty windowsEstablished treesQuality finishes throughoutCorner lotVaulted ceilings
- 49 days
- 1,660
- 125
Likely to sell faster than
Zillow last checked:
Listing updated:
Listed by:
Kerie Hagler 406-570-6133,
eXp Realty, LLC
Source: Big Sky Country MLS,MLS#: 414596Originating MLS: Big Sky Country MLS
Facts & features
Interior
Bedrooms & bathrooms
- Bedrooms: 3
- Bathrooms: 2
- Full bathrooms: 1
- 3/4 bathrooms: 1
Rooms
- Room types: Three Quarter Bath, Dining Room, Full Bath, Garage, Kitchen, Laundry, Living Room, Primary Bedroom
Primary bedroom
- Level: Main
Bedroom
- Level: Main
Dining room
- Level: Main
Other
- Level: Main
Garage
- Level: Main
Kitchen
- Level: Main
Laundry
- Level: Main
Living room
- Level: Main
Other
- Level: Main
Heating
- Forced Air
Cooling
- Ceiling Fan(s)
Appliances
- Included: Dryer, Dishwasher, Microwave, Range, Refrigerator, Washer
Features
- Fireplace, Vaulted Ceiling(s), Walk-In Closet(s), Bedroom on Main Level, Main Level Primary
- Flooring: Engineered Hardwood, Partially Carpeted, Tile
- Has fireplace: Yes
- Fireplace features: Gas
Interior area
- Total structure area: 1,751
- Total interior livable area: 1,751 sqft
- Finished area above ground: 1,751
Property
Parking
- Total spaces: 2
- Parking features: Attached, Garage, Garage Door Opener
- Attached garage spaces: 2
Features
- Levels: One
- Stories: 1
- Patio & porch: Balcony, Covered, Porch
- Exterior features: Irrigation Sprinklers, Landscaping
- Fencing: Log Fence,Perimeter,Split Rail
- Waterfront features: None
Lot
- Size: 6,690 Square Feet
- Features: Lawn, Landscaped, Sprinklers In Ground
Details
- Parcel number: RGG67434
- Zoning description: R1
- Special conditions: None
Construction
Type & style
- Home type: SingleFamily
- Architectural style: Contemporary
- Property subtype: Single Family Residence
Materials
- Hardboard, Wood Siding
- Roof: Asphalt,Shingle
Condition
- New construction: No
- Year built: 2016
Details
- Builder name: DA Land Company
Utilities & green energy
- Sewer: Public Sewer
- Water: Public
- Utilities for property: Electricity Connected, Natural Gas Available, Sewer Available, Water Available
Community & HOA
Community
- Security: Heat Detector, Smoke Detector(s)
- Subdivision: Southbridge
HOA
- Has HOA: Yes
- Amenities included: Park, Sidewalks, Trail(s)
- Services included: Road Maintenance, Snow Removal
- HOA fee: $130 quarterly
Location
- Region: Bozeman
Financial & listing details
- Price per square foot: $411/sqft
- Tax assessed value: $689,200
- Annual tax amount: $4,126
- Date on market: 9/4/2026
- Cumulative days on market: 49 days
- Listing terms: Cash,1031 Exchange,3rd Party Financing
- Electric utility on property: Yes
- Road surface type: Paved
Estimated market value
Not available
Estimated sales range
Not available
Not available
Price history
| Date | Event | Price |
|---|---|---|
| 10/16/2026 | Pending sale | $720,000$411/sqft |
Source: eXp Realty #414596 Report a problem | ||
| 10/16/2026 | Contingent | $720,000$411/sqft |
Source: Big Sky Country MLS #414596 Report a problem | ||
| 9/4/2026 | Listed for sale | $720,000+6.7%$411/sqft |
Source: Big Sky Country MLS #414596 Report a problem | ||
| 1/26/2026 | Listing removed | -- |
Source: Owner Report a problem | ||
| 1/25/2026 | Listed for sale | $675,000$385/sqft |
Source: Owner Report a problem | ||
| 9/20/2016 | Sold | -- |
Source: Big Sky Country MLS #212561 Report a problem | ||
Public tax history
| Year | Property taxes | Tax assessment |
|---|---|---|
| 2025 | $3,479 -26% | $689,200 +0.5% |
| 2024 | $4,703 +6.7% | $686,000 |
| 2023 | $4,408 +25.8% | $686,000 +64.6% |
| 2022 | $3,505 +9.7% | $416,800 |
| 2021 | $3,196 -3.6% | $416,800 +8.9% |
| 2020 | $3,314 -7.2% | $382,700 |
| 2019 | $3,573 +18.3% | $382,700 +19.5% |
| 2018 | $3,020 +7% | $320,200 |
| 2017 | $2,824 +394.9% | $320,200 +428.5% |
| 2016 | $571 | $60,583 |
Find assessor info on the county website
Monthly payment
Est. payment
Payment breakdown
Explore the cost of this home by adjusting the details. Changes won't be saved.Climate risks
Neighborhood: 59718
Similar homes
- $800,0003 bd3 ba2.2k sqft2020 Jacobs St, Bozeman, MT 59718For Sale
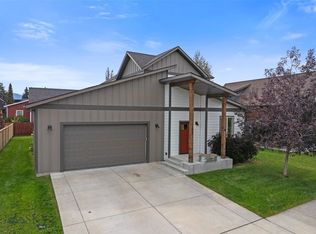 MLS ID #415020, Jannie Wiseman, Keller Williams Montana Realty. Big Sky Country MLS
 - $740,0003 bd2 ba2k sqft51 E Kimberly Ct, Bozeman, MT 59718For Sale
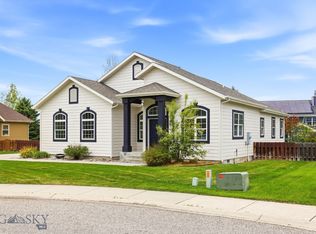 MLS ID #414658, Julia Murnane, Keller Williams Montana Realty. Big Sky Country MLS
 - $875,0004 bd3 ba2.4k sqft1157 Spring Brook Ave, Bozeman, MT 59718For Sale
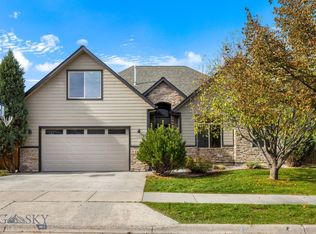 MLS ID #415625, Travis Ballenger, House of Montana Realty, LLC. Big Sky Country MLS
 - $925,0004 bd4 ba2.4k sqft2142 Chipset St, Bozeman, MT 59718For Sale
 MLS ID #409451, Greg Smith, Engel & Volkers - Big Sky. Big Sky Country MLS
