Experience country living in the beautiful Pine Valley near Halfway, Oregon! Situated on 24.72 acres, this classic 1930 farmhouse offers 4 bedrooms and 2 bathrooms with the space, improvements, and setting to enjoy the Eastern Oregon lifestyle. The main level includes the primary bedroom, second bedroom, two full bathrooms, living and dining areas, kitchen, and laundry, with two additional bedrooms upstairs.Outside, the property offers plenty of room for animals, equipment, hobbies, gardening, and recreation. Improvements include a barn, workshop, oversized detached 2-car garage, three additional guest quarters, covered deck, garden area, yard, RV parking. A ramped entrance, main-level bedroom and bath, utility room on the main floor, and walk-in shower provide added accessibility.The home features a metal roof, wood siding, vinyl-frame double-pane windows, propane fireplace, well and septic system, plus fiber-optic internet—a valuable amenity for rural living. The property includes a fully fenced 6.59 acre pasture for horses or livestock and an equivalent well cared for wooded area. With Pine Creek just to the East, this homestead is well situated in the valley! Located north of Halfway on Cornucopia Highway, this property combines acreage and useful outbuildings with convenient access to the community and the tremendous outdoor recreation of northeast Oregon. Whether you're looking for a rural residence, small farm setting, or a home base for enjoying Pine Valley and the surrounding mountains, this property offers a unique opportunity to make your home in one of Eastern Oregon's most scenic valleys.
Active
$795,000
48183 Cornucopia Hwy, Halfway, OR 97834
4beds
2,149sqft
Residential, Single Family Residence
Built in 1930
24.72 Acres Lot
$-- Zestimate®
$370/sqft
$-- HOA
What's special
Propane fireplaceLiving and dining areasCovered deckRv parkingThree additional guest quartersWalk-in showerVinyl-frame double-pane windows
- 7 days
- 774
- 46
Likely to sell faster than
Zillow last checked:
Listing updated:
Listed by:
Andrew Bryan 541-523-5871,
Baker City Realty, Inc.
Source: RMLS (OR),MLS#: 634547149
Facts & features
Interior
Bedrooms & bathrooms
- Bedrooms: 4
- Bathrooms: 2
- Full bathrooms: 2
- Main level bathrooms: 2
Rooms
- Room types: Bedroom 4, Bedroom 2, Bedroom 3, Dining Room, Family Room, Kitchen, Living Room, Primary Bedroom
Primary bedroom
- Level: Main
Bedroom 2
- Level: Main
Bedroom 3
- Level: Upper
Bedroom 4
- Level: Upper
Dining room
- Level: Main
Kitchen
- Level: Main
Living room
- Level: Main
Heating
- Other
Cooling
- Window Unit(s)
Appliances
- Included: Built-In Range, Dishwasher, Free-Standing Refrigerator, Microwave, Washer/Dryer, Electric Water Heater
- Laundry: Laundry Room
Features
- Windows: Double Pane Windows, Vinyl Frames
- Basement: Crawl Space,Unfinished
- Fireplace features: Propane
Interior area
- Total structure area: 2,149
- Total interior livable area: 2,149 sqft
Video & virtual tour
Property
Parking
- Total spaces: 2
- Parking features: Off Street, RV Access/Parking, Garage Door Opener, Detached, Oversized
- Garage spaces: 2
Accessibility
- Accessibility features: Accessible Approachwith Ramp, Accessible Entrance, Main Floor Bedroom Bath, Utility Room On Main, Walkin Shower, Accessibility
Features
- Levels: Two
- Stories: 2
- Patio & porch: Covered Deck
- Exterior features: Garden, Yard
Lot
- Size: 24.72 Acres
- Features: Acres 20 to 50
Details
- Additional structures: Barn, RVParking
- Parcel number: 13095
- Zoning: EFU
Construction
Type & style
- Home type: SingleFamily
- Architectural style: Farmhouse
- Property subtype: Residential, Single Family Residence
Materials
- Wood Siding
- Foundation: Concrete Perimeter, Stem Wall
- Roof: Metal
Condition
- Resale
- New construction: No
- Year built: 1930
Utilities & green energy
- Gas: Propane
- Sewer: Septic Tank
- Water: Well
Community & HOA
HOA
- Has HOA: No
Location
- Region: Halfway
Financial & listing details
- Price per square foot: $370/sqft
- Tax assessed value: $473,350
- Annual tax amount: $1,774
- Date on market: 9/12/2026
- Listing terms: Call Listing Agent,Cash,Conventional,Farm Credit Service,USDA Loan,VA Loan
Estimated market value
Not available
Estimated sales range
Not available
Not available
Price history
| Date | Event | Price |
|---|---|---|
| 9/29/2026 | Listed for sale | $795,000+231.3%$370/sqft |
Source:  RMLS (OR) #634547149 Report a problem RMLS (OR) #634547149 Report a problem | ||
| 1/9/2002 | Sold | $240,000$112/sqft |
Source: Agent Provided Report a problem | ||
Public tax history
| Year | Property taxes | Tax assessment |
|---|---|---|
| 2025 | $1,774 +2.9% | $145,110 +2.9% |
| 2024 | $1,724 +2.5% | $141,020 +2.9% |
| 2023 | $1,683 +3.2% | $137,050 +3.2% |
| 2022 | $1,631 +2.9% | $132,805 +2.9% |
| 2021 | $1,585 +2.4% | $129,075 +2.9% |
| 2020 | $1,547 +2.9% | $125,454 +2.9% |
| 2019 | $1,504 | $121,936 +2.9% |
| 2018 | $1,504 +2.9% | $118,522 +2.9% |
| 2017 | $1,462 +5.8% | $115,208 +2.9% |
| 2016 | $1,382 | $111,989 +23.4% |
| 2015 | $1,382 +23.3% | $90,787 +2.8% |
| 2014 | $1,121 +2.8% | $88,279 +2.8% |
| 2013 | $1,090 +9% | $85,845 +5.7% |
| 2011 | $1,000 +1.6% | $81,187 +2.8% |
| 2010 | $985 +10.3% | $78,960 +2.8% |
| 2009 | $893 +0.7% | $76,796 +2.8% |
| 2008 | $886 +2.8% | $74,697 +2.8% |
| 2007 | $862 | $72,658 |
Find assessor info on the county website
Monthly payment
Est. payment
Payment breakdown
Explore the cost of this home by adjusting the details. Changes won't be saved.Climate risks
Neighborhood: 97834
Nearby schools
Similar homes
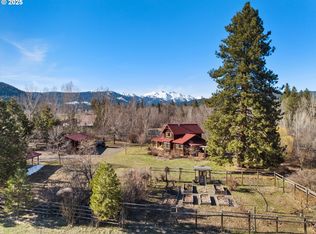
- $735,0004 bd2 ba2.3k sqft47433 Slaughterhouse Rd, Halfway, OR 97834Active
 MLS ID #132922115, Denise Cairns, Keller Williams PDX Central. RMLS (OR)
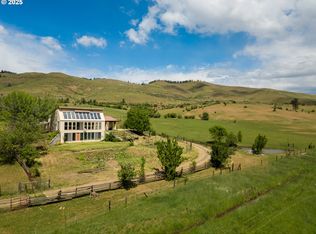
 - $850,0003 bd3 ba3.1k sqft35555 Sparta Ln, Richland, OR 97870Active
 MLS ID #721049942, Andrew Bryan, Baker City Realty, Inc.. RMLS (OR)
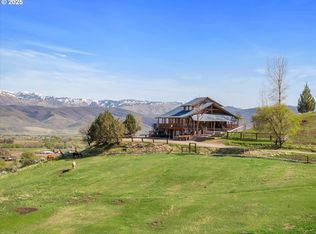
 - $650,0002 bd1 ba1.8k sqft38901 Highway 86, Richland, OR 97870Active
 MLS ID #301652891, Marty Lien, High Country Realty Professionals. RMLS (OR)
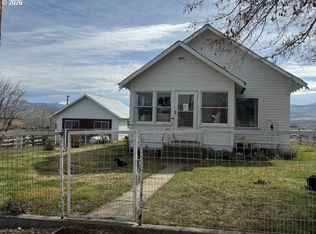
 - $495,0002 bd2 ba3.1k sqft53945 Highway 86, Halfway, OR 97834Active
 MLS ID #219877054, Andrew Bryan, Baker City Realty, Inc.. RMLS (OR)
