Welcome to this 2 Bedroom, 2 Bath, 1 car garage villa in the Palm Court Community. Perfectly situated near the renowned IMG Academy, and just a short drive to Anna Maria Island and local golf courses, this home offers convenience and a coastal lifestyle at an unbeatable price. Inside, the primary suite includes direct access to the private pool area via a large slider, alongside two walk-in closets and an en-suite bathroom, offering a comfortable retreat. Both bedrooms feature durable luxury laminate flooring for easy upkeep. The villa's charm is complemented by an expansive screened lanai that provides a versatile space for relaxation or casual gatherings, extending to the pool area equipped with self-cleaning features and automatic water fill system—ideal for low-maintenance living. These outdoor-spaces are ideal for entertaining day or night. The home includes valuable upgrades like new windows (with the exception of one slider), a distinctive leaded glass front entry door, and an inclusive security-camera system. All appliances and window coverings are included to ease your transition into this home as well as storage unit, grill, etc. Outdoor features include patio and pool deck lighting, an outdoor cold shower, and one of the largest side yards in the community. You'll appreciate the Vinyl Privacy Fencing surrounding the pool, yard and lanai. The HOA covers essentials such as cable, lawn care, roof maintenance, and exterior painting, adding to the hassle-free appeal of this villa. Additional practical features include a solar vent to aid in cooling the interior. This villa is a perfect opportunity for those looking to customize their space while enjoying the benefits of a well-located community home. Make it yours and unlock the potential of a truly inviting living space at an exceptional value.
Sold for $325,000
$325,000
4819 61ST AVENUE TERRACE W #30-A, BRADENTON, FL 34210
2beds
1,429sqft
Villa
Built in 1987
-- sqft lot
$312,600 Zestimate®
$227/sqft
$2,841 Estimated rent
Home value
$312,600
$278,000 - $353,000
$2,841/mo
Zestimate® history
Owner options
List your home for rent
$2,841/mo
Rent Zestimate®
Find your next renter with Zillow Rental Manager. Plus, with online applications, you can quickly screen prospective tenants – for free.
$2,841/mo
Rent Zestimate®
Refinance and save
$2,870/mo
Est. payment
Refinancing to a lower rate could help reduce your monthly payments and save thousands over the life of the loan.
$2,870/mo
Est. payment
Explore your selling options
Work with a Zillow partner agent
Leverage their expertise and Zillow's premium Showcase listings to get your home seen by more buyers.
Get startedList with your own agent
Get your home in front of millions of buyers by listing it on Zillow.
Learn how to do itSell it yourself
Take full control of how buyers see your home on Zillow by listing For Sale by Owner (FSBO).
List your homeWhat's special
Zillow last checked:
Listing updated:
Listed by:
Julie Papagni 248-707-0998,
EPIQUE REALTY INC 888-893-3537
Bought with:
Julie Papagni, 3537250
EPIQUE REALTY INC
Source: Stellar MLS,MLS#: A4610006 Originating MLS: Orlando Regional
Originating MLS: Orlando Regional
Facts & features
Interior
Bedrooms & bathrooms
- Bedrooms: 2
- Bathrooms: 2
- Full bathrooms: 2
Primary bedroom
- Features: Walk-In Closet(s)
- Level: First
Primary bathroom
- Features: Single Vanity
- Level: First
Dining room
- Level: First
Kitchen
- Features: Pantry
- Level: First
Living room
- Features: Ceiling Fan(s)
- Level: First
Heating
- Central
Cooling
- Central Air
Appliances
- Included: Dishwasher, Disposal, Dryer, Microwave, Range, Refrigerator, Washer
- Laundry: Laundry Room
Features
- Ceiling Fan(s), Eating Space In Kitchen, Primary Bedroom Main Floor, Walk-In Closet(s)
- Flooring: Carpet, Ceramic Tile
- Doors: Sliding Doors
- Has fireplace: No
- Common walls with other units/homes: End Unit
Interior area
- Total structure area: 2,028
- Total interior livable area: 1,429 sqft
Property
Parking
- Total spaces: 1
- Parking features: Garage Door Opener
- Garage spaces: 1
Features
- Levels: One
- Stories: 1
- Patio & porch: Deck, Patio, Porch, Screened
- Pool features: Gunite, In Ground, Self Cleaning
- Spa features: In Ground
- Fencing: Vinyl
- Has view: Yes
- View description: Pool
Lot
- Features: Private
Details
- Parcel number: 6147303009
- Zoning: RMF6
- Special conditions: None
Construction
Type & style
- Home type: SingleFamily
- Architectural style: Courtyard
- Property subtype: Villa
Materials
- Block, Stucco
- Foundation: Slab
- Roof: Concrete
Condition
- Completed
- New construction: No
- Year built: 1987
Utilities & green energy
- Sewer: Public Sewer
- Water: Public
- Utilities for property: Electricity Connected
Community & HOA
Community
- Features: Buyer Approval Required, Deed Restrictions, Pool
- Pet fee: $0 monthly
- Subdivision: PALM COURT
HOA
- Has HOA: Yes
- Services included: Community Pool, Reserve Fund, Internet, Maintenance Grounds
- HOA fee: $693 monthly
- HOA name: Amy
- HOA phone: 941-358-3366
Location
- Region: Bradenton
Financial & listing details
- Price per square foot: $227/sqft
- Annual tax amount: $1,591
- Date on market: 5/14/2024
- Cumulative days on market: 7 days
- Listing terms: Cash,Conventional,FHA,VA Loan
- Ownership: Fee Simple
- Total actual rent: 0
- Electric utility on property: Yes
- Road surface type: Concrete
Price history
| Date | Event | Price |
|---|---|---|
| 6/10/2024 | Sold | $325,000-7.1%$227/sqft |
Source:  Stellar MLS #A4610006 Report a problem Stellar MLS #A4610006 Report a problem | ||
| 5/21/2024 | Pending sale | $349,750$245/sqft |
Source: Stellar MLS #A4610006 Report a problem | ||
| 5/14/2024 | Listed for sale | $349,750$245/sqft |
Source: Stellar MLS #A4610006 Report a problem | ||
Public tax history
Tax history is unavailable.
Neighborhood: 34210
Nearby homes
- $510,0003 bd2 ba2k sqft4816 61st Avenue Dr W, Bradenton, FL 34210Sold
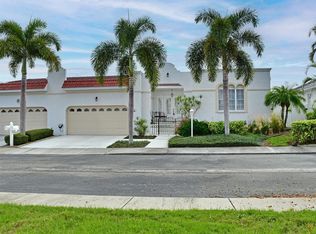
- $465,0003 bd2 ba2k sqft4807 61st Avenue Ter W, Bradenton, FL 34210Sold

- $254,3003 bd2 ba1.5k sqft4812 61st Avenue Ter W, Bradenton, FL 34210Off Market
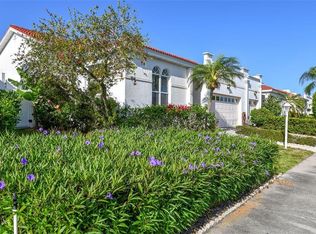
- $286,0002 bd2 ba1.5k sqft4814 61st Avenue Ter W, Bradenton, FL 34210Off Market

- $260,0002 bd2 ba1.5k sqft4818 61st Avenue Ter W, Bradenton, FL 34210Sold
- $235,6002 bd2 ba1.5k sqft4906 61st Avenue Ter W, Bradenton, FL 34210Off Market
- $323,2002 bd2 ba1.6k sqft4913 61st Avenue Dr W, Bradenton, FL 34210Off Market
- $279,8003 bd2 ba1.7k sqft4911 61st Avenue Dr W, Bradenton, FL 34210Off Market
- $337,8002 bd2 ba1.6k sqft4905 61st Avenue Dr W, Bradenton, FL 34210Off Market
Nearby schools
GreatSchools rating
- 4/10Bayshore Elementary SchoolGrades: PK-5Distance: 1.2 mi
- 2/10Electa Lee Magnet Middle SchoolGrades: 6-8Distance: 1.2 mi
- 2/10Bayshore High SchoolGrades: 8-12Distance: 1.4 mi
Schools provided by the listing agent
- Elementary: Bayshore Elementary
- Middle: Electa Arcotte Lee Magnet
- High: Bayshore High
Source: Stellar MLS. This data may not be complete. We recommend contacting the local school district to confirm school assignments for this home.
Get a cash offer in 3 minutes
Find out how much your home could sell for in as little as 3 minutes with a no-obligation cash offer.
Estimated market value
$312,600
Get a cash offer in 3 minutes
Find out how much your home could sell for in as little as 3 minutes with a no-obligation cash offer.
Estimated market value
$312,600
- Florida
- Manatee County
- Bradenton
- 34210
- 4819 61ST AVENUE TERRACE W Unit 30-A
Nearby cities
Nearby neighborhoods
Nearby zip codes
Other Bradenton Topics
