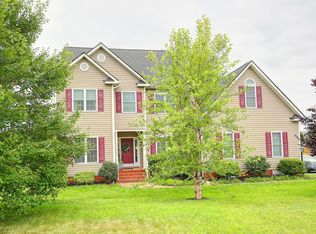
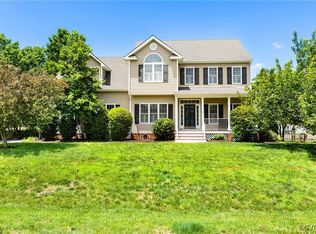
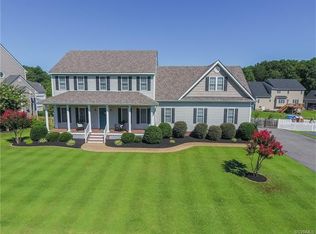
'The Winchester Plan' by Capitol Builders Inc. Full Country Front Porch, 12 x 12 Rear Deck Sidloaded Garage Both Formal Dining Room & Living Room open foyer Small office off kitchen 11x 10 Breakfast Nook off kitchen with 5 windows to view from. Family roon with gas fire place and mantel. garage 20 x21 with side entrance. Half bath down with pedestal sink . Dining romm has Crown Molding and Chair Rail. Hall way up stairs overlook foyer
This property is off market, which means it's not currently listed for sale or rent on Zillow. This may be different from what's available on other websites or public sources.