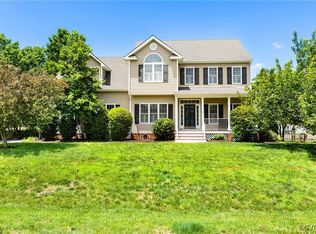
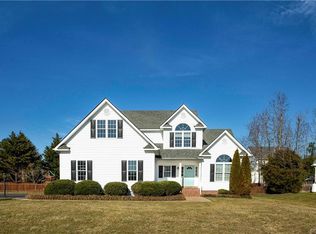
The Charlotte plan offers formal living and dining rooms, kitchen with custom cabinets and granite countertops open to breakfast nook and two-story great room. The first floor master is spacious with his and her closets. Master bath has double bowl vanity and soaking tub with separate shower. Upstairs are three additional bedrooms with abundant closet space and a loft overlooking the great room. Hall bath has double bowl vanity. This home features 9' ceilings throughout most of the first floor and hardwood floors in the living room, dining room, great room and kitchen. The 12 x 12 deck offers scenic views of the level lot. This home is conveniently located to shopping, restaurants, entertainment, and major thoroughfares.
This property is not currently displayed as for sale or rent on Zillow. This may be different from what's on other websites or public sources.