Skip main navigation
Sold
  • $404,000

    4819 Millstone Ct, Indianapolis, IN 46254

    4beds
    2,308sqft
    Residential, Single Family Residence
    Built in 1989
    0.35 Acres Lot
    $405,400 Zestimate®
    $175/sqft
    $2,320 Estimated rent

    Home value

    $405,400

    $385,000 - $426,000

    $2,320/mo

    Zestimate® history
    Loading
    Loading...

    Owner options

    List your home for rent

    $2,320/mo

    Rent Zestimate®

    Find your next renter with Zillow Rental Manager. Plus, with online applications, you can quickly screen prospective tenants – for free.

    Learn more

    $2,320/mo

    Rent Zestimate®

    Refinance and save

    $2,568/mo

    Est. payment

    Refinancing to a lower rate could help reduce your monthly payments and save thousands over the life of the loan.

    See today's rates

    $2,568/mo

    Est. payment

    Explore your selling options

    Work with a Zillow partner agent

    Leverage their expertise and Zillow's premium Showcase listings to get your home seen by more buyers.

    Get started

    List with your own agent

    Get your home in front of millions of buyers by listing it on Zillow.

    Learn how to do it

    Sell it yourself

    Take full control of how buyers see your home on Zillow by listing For Sale by Owner (FSBO).

    List your home

    What's special

    Open patioCovered front porchGranite countertopsField behind the homeSpacious eat-in kitchenWhite woodworkCenter island
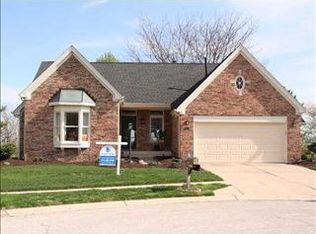
    Welcome Home! Move-in ready 4 bedroom, 2 1/2 bath just waiting for your personal touches. With spring just around the corner, this lovely home is located close to Eagle Creek Park, Rick's Boatyard Cafe. Take a bike ride or walk through the park and finish up just minutes down the road at Rick's on the patio overlooking the reservoir. Spacious eat-in kitchen with granite countertops, center island, breakfast bar and large window overlooking back yard! The window is perfect for an herb garden, your favorite plants, you name it! Refrigerator, electric range, overhead microwave, dishwasher will remain. Loads of windows in this home offering natural light at every turn. Home also comes with washer, dryer and water softener. For a little privacy or quiet time, the living room with wood burning fireplace might just be your spot. Half bath and laundry room are on the main level. Open space from the kitchen to the family room makes it great for any type of gathering or just relaxing. Upstairs has 4 spacious bedrooms and 2 full baths. Primary bedroom with vaulted ceiling, walk-in closet and ensuite bath comes complete with double sinks, and tub/shower combo and extra storage space with double closet in bath. There is also additional storage. Three additional bedrooms on the upper level. Hall bath also has tub/shower combo. Some rooms with ceiling fans! With 2203 square feet of living area spread across two stories, this 1989 residence provides a functional layout for creating lasting memories. Field behind the home. 2 Car attached garage. White woodwork. High speed internet available. Covered front porch. Open patio. No home behind you! Possession at closing!!

    Zillow last checked:

    Listing updated:

    Listing Provided by:

    Debbie Yozipovich 317-498-5879,

    RE/MAX Realty Group

    Bought with:

    Stina Gutierrez

    Keller Williams Indy Metro NE

    Source: MIBOR as distributed by MLS GRID,MLS#: 22077183MLS Logo

    Facts & features

    Interior

    Bedrooms & bathrooms
    • Bedrooms: 4
    • Bathrooms: 3
    • Full bathrooms: 2
    • 1/2 bathrooms: 1
    • Main level bathrooms: 1
    Primary bedroom
    • Level: Upper
    • Area: 196 Square Feet
    • Dimensions: 14x14
    Bedroom 2
    • Level: Upper
    • Area: 176 Square Feet
    • Dimensions: 16x11
    Bedroom 3
    • Level: Upper
    • Area: 120 Square Feet
    • Dimensions: 12x10
    Bedroom 4
    • Level: Upper
    • Area: 100 Square Feet
    • Dimensions: 10x10
    Dining room
    • Level: Main
    • Area: 143 Square Feet
    • Dimensions: 13x11
    Kitchen
    • Level: Main
    • Area: 165 Square Feet
    • Dimensions: 15x11
    Living room
    • Level: Main
    • Area: 240 Square Feet
    • Dimensions: 16x15
    Heating
    • Forced Air
    Cooling
    • Central Air
    Appliances
    • Included: Dishwasher, Dryer, Disposal, Gas Water Heater, MicroHood, Electric Oven, Refrigerator, Washer
    Features
    • Breakfast Bar, Kitchen Island, Entrance Foyer, Ceiling Fan(s), High Speed Internet, Eat-in Kitchen, Pantry, Walk-In Closet(s)
    • Windows: Wood Work Painted
    • Has basement: No
    • Number of fireplaces: 1
    • Fireplace features: Living Room, Wood Burning
    Interior area
    • Total structure area: 2,308
    • Total interior livable area: 2,308 sqft

    Property

    Parking
    • Total spaces: 2
    • Parking features: Attached
    • Attached garage spaces: 2
    Features
    • Levels: Two
    • Stories: 2
    Lot
    • Size: 0.35 Acres
    Details
    • Parcel number: 490510101033000600
    • Horse amenities: None

    Construction

    Type & style
    • Home type: SingleFamily
    • Architectural style: Traditional
    • Property subtype: Residential, Single Family Residence
    Materials
    • Brick, Wood Siding
    • Foundation: Crawl Space
    Condition
    • New construction: No
    • Year built: 1989

    Utilities & green energy

    • Water: Public

    Community & neighborhood

    Location
    • Region: Indianapolis
    • Subdivision: The Trees Ii

    HOA & financial

    HOA
    • Has HOA: Yes
    • HOA fee: $49 monthly
    • Amenities included: Insurance, Maintenance, Management, Snow Removal
    • Services included: Association Home Owners, Entrance Common, Insurance, Maintenance, Management, Snow Removal
    • Association phone: 317-570-4358

    Price history

    DateEventPrice
    5/22/2026Sold$404,000-1.4%$175/sqft
    Source: MIBOR as distributed by MLS GRID #22077183 Report a problem
    4/23/2026Pending sale$409,900$178/sqft
    Source: MIBOR as distributed by MLS GRID #22077183 Report a problem
    4/20/2026Price change$409,900-1%$178/sqft
    Source: MIBOR as distributed by MLS GRID #22077183 Report a problem
    4/13/2026Price change$413,900-1.4%$179/sqft
    Source: MIBOR as distributed by MLS GRID #22077183 Report a problem
    3/6/2026Price change$419,900-0.6%$182/sqft
    Source: MIBOR as distributed by MLS GRID #22077183 Report a problem
    1/20/2026Price change$422,545-3.7%$183/sqft
    Source: MIBOR as distributed by MLS GRID #22077183 Report a problem
    1/7/2026Price change$439,000-2.2%$190/sqft
    Source: MIBOR as distributed by MLS GRID #22077183 Report a problem
    12/18/2025Listed for sale$449,000+133.2%$195/sqft
    Source: MIBOR as distributed by MLS GRID #22077183 Report a problem
    8/27/2003Sold$192,500$83/sqft
    Source: MIBOR as distributed by MLS GRID #2331813 Report a problem

    Public tax history

    YearProperty taxesTax assessment
    2025$4,242 +19.9%$369,900 -1.4%
    2024$3,537 +26.1%$375,100 +6.1%
    2023$2,804 +6.8%$353,700 +26.1%
    2022$2,625 +2.1%$280,400 +6.8%
    2021$2,572 +7.7%$262,500 +2.1%
    2020$2,389 +5.9%$257,200 +7.7%
    2019$2,256 +3.6%$238,900 +5.9%
    2018$2,178 -2.6%$225,600 +5.1%
    2017$2,236 +8.2%$214,600
    2016$2,067 -3.6%$214,600 +0.1%
    2014$2,144 +0.2%$214,400 +12.7%
    2013$2,139 $190,200 -4.8%
    2012$2,139 $199,800 -1.6%
    2011-- $203,100 -2%
    2010$2,106 +8.7%$207,300 +4.2%
    2009$1,936 $199,000 -5.2%
    2007-- $210,000 +0%
    2006-- $209,900 +13.3%
    2005-- $185,200
    2004-- $185,200
    2003-- $185,200 +69%
    2002-- $109,600 +200%
    2001-- $36,530
    2000-- $36,530

    Find assessor info on the county website

    Neighborhood: Eagle Creek

    Nearby schools

    GreatSchools rating
    Schools provided by the listing agent
    • High: Pike High School

    Source: MIBOR as distributed by MLS GRID. This data may not be complete. We recommend contacting the local school district to confirm school assignments for this home.

    Get a cash offer in 3 minutes
    Find out how much your home could sell for in as little as 3 minutes with a no-obligation cash offer.
    Estimated market value
    $405,400
    Get a cash offer in 3 minutes
    Find out how much your home could sell for in as little as 3 minutes with a no-obligation cash offer.
    Estimated market value
    $405,400