New new new! This incredible 4 bedroom 2.5 bath home, on an incredible fully fenced corner lot in a neighborhood with mature trees has so much more to love! Brand new carpet in whole house, brand new massive primary walk-in shower, freshly painted throughout whole house AND HVAC & water softener only 2 years old! As you enter, the living room is bright and inviting, defined by its high, vaulted ceiling and the built-in shelves add a custom touch. In the secondary living room area you can enjoy a cozier feel with the fireplace and hardwood floors. The open kitchen with dining space is the perfect combination of function and versatility, and it's connected right to the screened porch, perfect for relaxation or entertaining. Upstairs enjoy the oversized primary with vaulted ceilings, updated en suite bathroom, and walk in closet as well as 3 additional generously sized bedrooms. There's truly nothing left to do but move right in and enjoy. You're going to love living here!
Sold
$410,000
7411 Bramblewood Ln, Indianapolis, IN 46254
4beds
2,129sqft
Residential, Single Family Residence
Built in 1990
0.27 Acres Lot
$417,900 Zestimate®
$193/sqft
$2,338 Estimated rent
Home value
$417,900
$389,000 - $447,000
$2,338/mo
Zestimate® history
Owner options
List your home for rent
$2,338/mo
Rent Zestimate®
Find your next renter with Zillow Rental Manager. Plus, with online applications, you can quickly screen prospective tenants – for free.
$2,338/mo
Rent Zestimate®
Refinance and save
$2,626/mo
Est. payment
Refinancing to a lower rate could help reduce your monthly payments and save thousands over the life of the loan.
$2,626/mo
Est. payment
Explore your selling options
Work with a Zillow partner agent
Leverage their expertise and Zillow's premium Showcase listings to get your home seen by more buyers.
Get startedList with your own agent
Get your home in front of millions of buyers by listing it on Zillow.
Learn how to do itSell it yourself
Take full control of how buyers see your home on Zillow by listing For Sale by Owner (FSBO).
List your homeWhat's special
Massive primary walk-in showerGenerously sized bedroomsNeighborhood with mature treesHigh vaulted ceilingUpdated en suite bathroomFully fenced corner lotBuilt-in shelves
Zillow last checked:
Listing updated:
Listed by:
Amy Spillman 317-753-4250,
Compass Indiana, LLC
Bought with:
Timmy Annee
F.C. Tucker Company
Nicholas McNeely
F.C. Tucker Company
Source: MIBOR as distributed by MLS GRID,MLS#: 22075806
Facts & features
Interior
Bedrooms & bathrooms
- Bedrooms: 4
- Bathrooms: 3
- Full bathrooms: 2
- 1/2 bathrooms: 1
- Main level bathrooms: 1
Primary bedroom
- Level: Upper
- Area: 204 Square Feet
- Dimensions: 17x12
Bedroom 2
- Level: Upper
- Area: 110 Square Feet
- Dimensions: 11x10
Bedroom 3
- Level: Upper
- Area: 100 Square Feet
- Dimensions: 10x10
Bedroom 4
- Level: Upper
- Area: 100 Square Feet
- Dimensions: 10x10
Breakfast room
- Level: Main
- Area: 150 Square Feet
- Dimensions: 15x10
Dining room
- Level: Main
- Area: 120 Square Feet
- Dimensions: 12x10
Family room
- Level: Main
- Area: 240 Square Feet
- Dimensions: 16x15
Kitchen
- Level: Main
- Area: 156 Square Feet
- Dimensions: 13x12
Laundry
- Level: Main
- Area: 54 Square Feet
- Dimensions: 9x6
Living room
- Level: Main
- Area: 130 Square Feet
- Dimensions: 13x10
Heating
- Forced Air, Natural Gas
Cooling
- Central Air
Appliances
- Included: Dishwasher, Dryer, Disposal, Gas Oven, Refrigerator, Washer, MicroHood, Gas Water Heater, Water Purifier, Water Softener Owned
- Laundry: Main Level
Features
- Attic Access, Built-in Features, Vaulted Ceiling(s), Walk-In Closet(s), Hardwood Floors, Entrance Foyer, High Speed Internet
- Flooring: Hardwood
- Windows: Wood Work Painted
- Has basement: No
- Attic: Access Only
- Number of fireplaces: 1
- Fireplace features: Gas Log
Interior area
- Total structure area: 2,129
- Total interior livable area: 2,129 sqft
Property
Parking
- Total spaces: 2
- Parking features: Attached
- Attached garage spaces: 2
Features
- Levels: Two
- Stories: 2
- Patio & porch: Deck, Screened
Lot
- Size: 0.27 Acres
- Features: Corner Lot, Curbs, Sidewalks, Storm Sewer, Mature Trees
Details
- Parcel number: 490510101019000600
- Horse amenities: None
Construction
Type & style
- Home type: SingleFamily
- Architectural style: Traditional
- Property subtype: Residential, Single Family Residence
Materials
- Brick, Cedar
- Foundation: Crawl Space
Condition
- New construction: No
- Year built: 1990
Utilities & green energy
- Water: Public
Community & HOA
Community
- Subdivision: The Trees Ii
HOA
- Has HOA: Yes
- Amenities included: Pool
- Services included: Association Home Owners, Entrance Common, Insurance, Maintenance, Management, Snow Removal
- HOA fee: $49 monthly
- HOA phone: 317-570-4358
Location
- Region: Indianapolis
Financial & listing details
- Price per square foot: $193/sqft
- Tax assessed value: $382,500
- Annual tax amount: $4,302
- Date on market: 12/10/2025
- Cumulative days on market: 18 days
Price history
| Date | Event | Price |
|---|---|---|
| 1/16/2026 | Sold | $410,000$193/sqft |
Source:  MIBOR as distributed by MLS GRID #22075806 Report a problem MIBOR as distributed by MLS GRID #22075806 Report a problem | ||
| 12/27/2025 | Pending sale | $410,000$193/sqft |
Source: MIBOR as distributed by MLS GRID #22075806 Report a problem | ||
| 12/10/2025 | Listed for sale | $410,000+33.6%$193/sqft |
Source: MIBOR as distributed by MLS GRID #22075806 Report a problem | ||
| 10/25/2021 | Sold | $307,000$144/sqft |
Source: Public Record Report a problem | ||
| 8/20/2021 | Sold | $307,000+4.1%$144/sqft |
Source: MIBOR as distributed by MLS GRID #21799384 Report a problem | ||
| 7/18/2021 | Pending sale | $295,000$139/sqft |
Source: MIBOR as distributed by MLS GRID #21799384 Report a problem | ||
| 7/16/2021 | Listed for sale | $295,000+20.4%$139/sqft |
Source: MIBOR as distributed by MLS GRID #21799384 Report a problem | ||
| 8/24/2018 | Sold | $245,000$115/sqft |
Source: MIBOR as distributed by MLS GRID #21570139 Report a problem | ||
| 7/13/2018 | Pending sale | $245,000$115/sqft |
Source: Hill & Associates #21570139 Report a problem | ||
| 7/3/2018 | Listed for sale | $245,000$115/sqft |
Source: Hill & Associates #21570139 Report a problem | ||
| 6/3/2018 | Pending sale | $245,000$115/sqft |
Source: Hill & Associates #21570139 Report a problem | ||
| 5/31/2018 | Listed for sale | $245,000+8.9%$115/sqft |
Source: Hill & Associates #21570139 Report a problem | ||
| 2/5/2012 | Listing removed | $225,000$106/sqft |
Source: Owner Report a problem | ||
| 8/4/2011 | Listed for sale | $225,000+12.5%$106/sqft |
Source: Owner Report a problem | ||
| 7/12/2011 | Sold | $200,000-8.2%$94/sqft |
Source: Public Record Report a problem | ||
| 3/24/2011 | Listed for sale | $217,900$102/sqft |
Source: RE/MAX Excel, REALTORS #21112840 Report a problem | ||
Public tax history
| Year | Property taxes | Tax assessment |
|---|---|---|
| 2025 | $4,301 +20.2% | $382,500 +0.6% |
| 2024 | $3,578 +25.9% | $380,300 +6.3% |
| 2023 | $2,842 +7.7% | $357,800 +25.9% |
| 2022 | $2,639 -0.2% | $284,200 +7.7% |
| 2021 | $2,645 +10.5% | $263,900 -0.2% |
| 2020 | $2,393 +6.2% | $264,500 +10.5% |
| 2019 | $2,254 +4.1% | $239,300 +6.2% |
| 2018 | $2,166 -2.6% | $225,400 +5.6% |
| 2017 | $2,224 +6.1% | $213,400 |
| 2016 | $2,095 -1.5% | $213,400 +0.4% |
| 2014 | $2,126 +0.4% | $212,600 +13.4% |
| 2013 | $2,118 | $187,500 -5.1% |
| 2012 | $2,118 | $197,500 -0.4% |
| 2011 | -- | $198,200 -2.1% |
| 2010 | $2,102 +8.8% | $202,400 +4.3% |
| 2009 | $1,933 | $194,100 -5.4% |
| 2007 | -- | $205,100 |
| 2006 | -- | $205,100 +13.8% |
| 2005 | -- | $180,200 |
| 2004 | -- | $180,200 |
| 2003 | -- | $180,200 +72.3% |
| 2002 | -- | $104,600 +200% |
| 2001 | -- | $34,870 |
| 2000 | -- | $34,870 |
Find assessor info on the county website
Neighborhood: Eagle Creek
Nearby homes
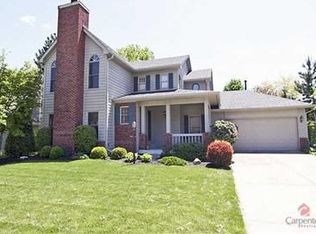
- $388,0004 bd3 ba2.3k sqft7419 Bramblewood Ln, Indianapolis, IN 46254Off Market
- $225,200-- bd-- ba-- sqft4810 Millstone Ct, Indianapolis, IN 46254Off Market
- $408,0004 bd3 ba2.5k sqft7427 Bramblewood Ln, Indianapolis, IN 46254Off Market
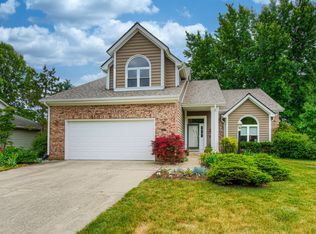
- $422,0004 bd3 ba2.5k sqft7412 Bramblewood Ln, Indianapolis, IN 46254Off Market
- $388,3004 bd2 ba2.1k sqft7420 Bramblewood Ln, Indianapolis, IN 46254Off Market
- $404,0004 bd3 ba2.3k sqft4819 Millstone Ct, Indianapolis, IN 46254Sold
- $383,6003 bd2 ba1.8k sqft4828 Millstone Ct, Indianapolis, IN 46254Off Market
- $372,5003 bd2 ba2.1k sqft7398 Bramblewood Ln, Indianapolis, IN 46254Off Market
Nearby schools
GreatSchools rating
- 5/10Deer Run Elementary SchoolGrades: K-5Distance: 1.4 mi
- 3/10Guion Creek Middle SchoolGrades: 6-8Distance: 2.9 mi
- 4/10Pike High SchoolGrades: 9-12Distance: 3.2 mi
Get a cash offer in 3 minutes
Find out how much your home could sell for in as little as 3 minutes with a no-obligation cash offer.
Estimated market value
$417,900
Get a cash offer in 3 minutes
Find out how much your home could sell for in as little as 3 minutes with a no-obligation cash offer.
Estimated market value
$417,900
- Indiana
- Marion County
- Indianapolis
- 46254
- Eagle Creek
- 7411 Bramblewood Ln
Nearby cities
Nearby neighborhoods
Nearby zip codes
Other Indianapolis Topics
