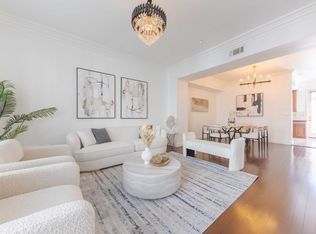
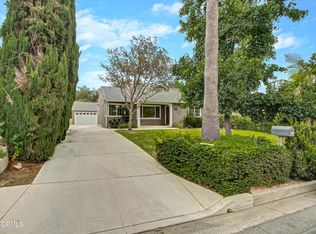
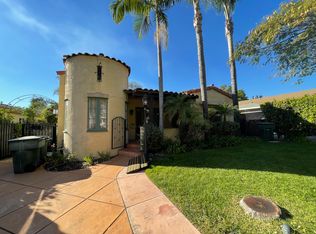
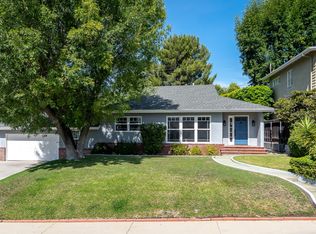
This stunning property offers the ultimate in luxury and comfort living, main house has 5 bedrooms and 3.5 bathrooms,brand new ADU has 2 bedrooms and 2 baths with A den. Main house, spacious and open floor plan is perfect for entertaining with a big open kitchen featuring high-end appliances, 3 large islands, and plenty of storage space. The bedrooms are spacious and comfortable, offering plenty of room for rest and relaxation. The primary suite is a true retreat with a spa-like bathroom, complete with a soaking tub and a separate shower.Step outside into your own private oasis with a sparkling swimming pool, perfect for relaxing and soaking up the California sunshine. The brand new ADU has open floor plan with high-end kitchen applicances, 10 feet high ceiling, 2 beds 2 baths perfect for guest or a home office.Located in the highly desirable La Canada Flintridge area, this home is just a short distance from shopping, dining, and schools. The property has solar panel and water purification system.
House for rent
$17,000/moFees may apply
4819 Oakwood Ave, La Canada Flintridge, CA 91011
7beds
4,367sqft
Price may not include required fees and charges. Learn more|
Singlefamily
Available now
Air conditioner, central air
In unit laundry
2 Attached garage spaces parking
Central, electric, natural gas
What's special
Solar panelSparkling swimming poolSpa-like bathroomPrivate oasisSeparate showerHigh-end appliancesPlenty of storage space
- 15 days |
- -- |
- -- |
Zillow last checked:
Listing updated:
Travel times

Let’s turn your rent into credit progress
Build credit history with every on-time payment and get credit for the payment you’re already making.
Facts & features
Interior
Bedrooms & bathrooms
- Bedrooms: 7
- Bathrooms: 6
- Full bathrooms: 5
- 1/2 bathrooms: 1
Rooms
- Room types: Dining Room, Entry/Foyer, Family Room, Great Room, Kitchen, Primary Bedroom
Heating
- Central, Electric, Natural Gas
Cooling
- Air Conditioner, Central Air
Appliances
- Included: 6 Burner Stove, Dishwasher, Dryer, Electric Range, Free-Standing Range, Gas Range, Washer
- Laundry: In Unit, Laundry Room
Features
- Bar, Breakfast Bar, Galley Kitchen, Primary Suite, Separate/Formal Dining Room
- Has fireplace: Yes
Interior area
- Total interior livable area: 4,367 sqft
Property
Parking
- Total spaces: 2
- Parking features: Attached, Driveway, Garage, Open
- Has attached garage: Yes
- Has uncovered spaces: Yes
- Details: Contact manager
Features
- Stories: 1
- Exterior features: Biking, Galley Kitchen, Hiking, Primary Suite, Separate/Formal Dining Room
- Has private pool: Yes
- Pool features: Above Ground, Gas Heat, Pool, Salt Water
- Has view: Yes
- View description: Contact manager
Lot
- Features: Back Yard, Front Yard
Details
- Additional structures: Garage(s)
- Parcel number: 5816023033
Construction
Type & style
- Home type: SingleFamily
- Property subtype: SingleFamily
Condition
- Year built: 1969
Community & HOA
Community
- Features: Golf, Park
HOA
- Amenities included: Park, Parking, Pool
Location
- Region: La Canada Flintridge
Financial & listing details
- Lease term: 12 Months
Nearby apartments for rent


Price history
| Date | Event | Price |
|---|---|---|
| 8/10/2026 | Listed for rent | $17,000+54.5%$4/sqft |
Source: CRMLS #P1-28394 Report a problem | ||
| 4/19/2023 | Listing removed | -- |
Source: Zillow Rentals Report a problem | ||
| 3/14/2023 | Listed for rent | $11,000$3/sqft |
Source: Zillow Rentals Report a problem | ||
| 3/10/2023 | Sold | $2,970,000+353.4%$680/sqft |
Source:  Pasadena Foothills MLS #P1-12879 Report a problem Pasadena Foothills MLS #P1-12879 Report a problem | ||
| 6/14/2001 | Sold | $655,000$150/sqft |
Source: Public Record Report a problem | ||
Neighborhood: 91011
Nearby schools
GreatSchools rating
- 10/10Paradise Canyon Elementary SchoolGrades: K-6Distance: 0.4 mi
- 9/10La Canada High SchoolGrades: 7-12Distance: 1.3 mi