Hanson Builders Superior Sport at Hills of Spring Creek! A luxury community surround by ample amounts of protected open space with stunning views!! Featuring oversized homesites, plus serene nature with 200 acres of pristine MN DNR protected land. The Superior Sport is an amazing floor plan that you are sure to love with large, open spaces on every level, a 4 car garage, bonus room, finished lower level, and of course the sport center! We have perfected our building process for over 40 years and would be honored to share our secrets with you! Our years of experience gives you the peace of mind you deserve!!
Closed
$1,146,419
4819 Ordell Cv N, Stillwater, MN 55082
4beds
5,463sqft
Single Family
Built in 2024
0.72 Acres Lot
$1,159,300 Zestimate®
$210/sqft
$5,680 Estimated rent
Home value
$1,159,300
$1.07M - $1.25M
$5,680/mo
Zestimate® history
Owner options
List your home for rent
$5,680/mo
Rent Zestimate®
Find your next renter with Zillow Rental Manager. Plus, with online applications, you can quickly screen prospective tenants – for free.
$5,680/mo
Rent Zestimate®
Refinance and save
$8,412/mo
Est. payment
Refinancing to a lower rate could help reduce your monthly payments and save thousands over the life of the loan.
$8,412/mo
Est. payment
Explore your selling options
Work with a Zillow partner agent
Leverage their expertise and Zillow's premium Showcase listings to get your home seen by more buyers.
Get startedList with your own agent
Get your home in front of millions of buyers by listing it on Zillow.
Learn how to do itSell it yourself
Take full control of how buyers see your home on Zillow by listing For Sale by Owner (FSBO).
List your homeWhat's special
Stunning viewsSerene natureSport centerAmazing floor planProtected open spaceLarge open spacesBonus room
Zillow last checked:
Listing updated:
Listed by:
Katie L Brown 952-270-0479,
Hanson Builders Inc
Bought with:
Reid Lenz
Verde Real Estate Group
Source: NorthstarMLS as distributed by MLS GRID,MLS#: 6556856
Facts & features
Interior
Bedrooms & bathrooms
- Bedrooms: 4
- Bathrooms: 5
- Full bathrooms: 2
- 3/4 bathrooms: 2
- 1/2 bathrooms: 1
Bedroom
- Level: Upper
- Area: 308 Square Feet
- Dimensions: 14x22
Bedroom 2
- Level: Upper
- Area: 176 Square Feet
- Dimensions: 11x16
Bedroom 3
- Level: Upper
- Area: 154 Square Feet
- Dimensions: 11x14
Bedroom 4
- Level: Upper
- Area: 143 Square Feet
- Dimensions: 13x11
Other
- Level: Lower
- Area: 304 Square Feet
- Dimensions: 16X19
Bonus room
- Level: Upper
- Area: 247 Square Feet
- Dimensions: 19x13
Dining room
- Level: Main
- Area: 144 Square Feet
- Dimensions: 16x9
Family room
- Level: Lower
- Area: 270 Square Feet
- Dimensions: 15x18
Game room
- Level: Lower
- Area: 210 Square Feet
- Dimensions: 15x14
Kitchen
- Level: Main
- Area: 192 Square Feet
- Dimensions: 12x16
Living room
- Level: Main
- Area: 255 Square Feet
- Dimensions: 15x17
Study
- Level: Main
- Area: 121 Square Feet
- Dimensions: 11X11
Sun room
- Level: Main
- Area: 143 Square Feet
- Dimensions: 13x11
Heating
- Forced Air
Cooling
- Central Air
Appliances
- Included: Air-To-Air Exchanger, Dishwasher, Disposal, Dryer, Exhaust Fan, Microwave, Range, Refrigerator, Washer
Features
- Basement: Daylight,Drain Tiled,Finished,Concrete,Sump Pump
- Number of fireplaces: 1
- Fireplace features: Gas, Living Room
Interior area
- Total structure area: 5,463
- Total interior livable area: 5,463 sqft
- Finished area above ground: 3,509
- Finished area below ground: 1,499
Property
Parking
- Total spaces: 4
- Parking features: Attached, Asphalt, Garage Door Opener
- Attached garage spaces: 4
- Has uncovered spaces: Yes
- Details: Garage Door Height (8), Garage Door Width (16)
Accessibility
- Accessibility features: None
Features
- Levels: Two
- Stories: 2
Lot
- Size: 0.72 Acres
Details
- Foundation area: 1795
- Parcel number: 0902920210013
- Zoning description: Residential-Single Family
Construction
Type & style
- Home type: SingleFamily
- Property subtype: Single Family
Condition
- New construction: Yes
- Year built: 2024
Details
- Builder name: HANSON BUILDERS INC
Utilities & green energy
- Gas: Natural Gas
- Sewer: Shared Septic
- Water: City Water/Connected
Community & HOA
Community
- Subdivision: Hills of Spring Creek
HOA
- Has HOA: Yes
- Services included: Other, Shared Amenities
- HOA fee: $2,600 annually
- HOA name: DCCI
- HOA phone: 715-246-2320
Location
- Region: Stillwater
Financial & listing details
- Price per square foot: $210/sqft
- Tax assessed value: $1,137,500
- Annual tax amount: $642
- Date on market: 6/21/2024
Price history
| Date | Event | Price |
|---|---|---|
| 4/21/2025 | Sold | $1,146,419-2.6%$210/sqft |
Source:  NorthstarMLS as distributed by MLS GRID #6556856 Report a problem NorthstarMLS as distributed by MLS GRID #6556856 Report a problem | ||
| 4/3/2025 | Pending sale | $1,176,419$215/sqft |
Source: NorthstarMLS as distributed by MLS GRID #6556856 Report a problem | ||
| 6/21/2024 | Listed for sale | $1,176,419+4%$215/sqft |
Source: NorthstarMLS as distributed by MLS GRID #6556856 Report a problem | ||
| 6/14/2024 | Listing removed | -- |
Source: NorthstarMLS as distributed by MLS GRID #6511606 Report a problem | ||
| 4/1/2024 | Listed for sale | $1,131,371$207/sqft |
Source: NorthstarMLS as distributed by MLS GRID #6511606 Report a problem | ||
| 4/1/2024 | Listing removed | -- |
Source: NorthstarMLS as distributed by MLS GRID #6431474 Report a problem | ||
| 9/10/2023 | Listed for sale | $1,131,371$207/sqft |
Source: NorthstarMLS as distributed by MLS GRID #6431474 Report a problem | ||
Public tax history
| Year | Property taxes | Tax assessment |
|---|---|---|
| 2025 | $10,068 +904.8% | $1,137,500 +916.5% |
| 2024 | $1,002 +56.1% | $111,900 +53.5% |
| 2023 | $642 | $72,900 |
Find assessor info on the county website
Neighborhood: 55082
Nearby homes
- $800,9004 bd1 ba2.2k sqft4711 Ordell Trl N, Stillwater, MN 55082Off Market
- $1,395,0005 bd4 ba4.4k sqft4715 Ordell Trl N, Stillwater, MN 55082For Sale
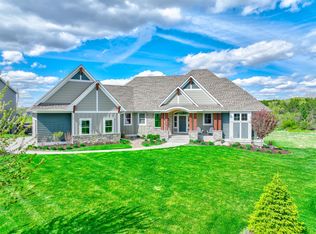
- $1,049,0004 bd5 ba4.5k sqft4709 Ordell Trl N, Stillwater, MN 55082Sold
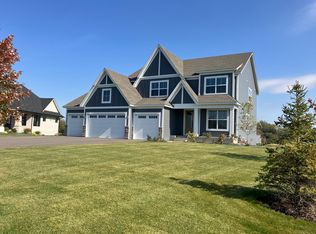
- $573,4003 bd1 ba1.3k sqft4620 Osgood Ave N, Stillwater, MN 55082Off Market
- $1,250,0005 bd5 ba5.2k sqft4718 Ordell Trl N, Stillwater, MN 55082Sold
- $1,358,3795 bd5 ba5.2k sqft4708 Ogden Trl N, Stillwater, MN 55082Pending
- $1,272,0005 bd5 ba5.3k sqft4721 Ordell Trl N, Stillwater, MN 55082Off Market
- $1,056,5003 bd3 ba4k sqft4703 Ordell Trl N, Stillwater, MN 55082Off Market
Nearby schools
GreatSchools rating
- 5/10Andersen Elementary SchoolGrades: PK-5Distance: 1.5 mi
- 7/10Oak-Land Middle SchoolGrades: 6-8Distance: 4.7 mi
- 10/10Stillwater Area High SchoolGrades: 9-12Distance: 2 mi
Get a cash offer in 3 minutes
Find out how much your home could sell for in as little as 3 minutes with a no-obligation cash offer.
Estimated market value
$1,159,300
Get a cash offer in 3 minutes
Find out how much your home could sell for in as little as 3 minutes with a no-obligation cash offer.
Estimated market value
$1,159,300
- Minnesota
- Washington County
- Stillwater
- 55082
- 4819 Ordell Cv N
Nearby cities
Nearby neighborhoods
Nearby zip codes
Other Stillwater Topics
