If you love a magnificent and rare view, this is the place for you! The fully renovated family vacation home has 4 comfortable bedrooms and sits feet away from Pamlico Sound. Located on the top floor, the first guest suite features a king bed, an 80-inch flat-screen w/Apple TV, and an en-suite bathroom with double sinks, a jetted tub, a separate shower, and a private toilet. On the lower level, the second guest suite features a queen bed, a 40-inch smart TV, and an en-suite bathroom with double sinks, a jetted tub, a separate shower, and a private toilet. Also on the lower level are the bunk and daybed rooms. The bunk room features a twin-over-full bunk bed and a twin trundle bed. The daybed room has a twin-sized bed. There is an additional full bathroom on the lower level and a half bathroom on the top floor. The well-appointed kitchen, dining room, and living room with curved 55-inch HDTV are on the top floor. All levels offer deck space and breathtaking views of Pamlico Sound. The main feature of our house is the fenced-in back deck, which takes you to the water's edge! The deck space includes a heated pool and an outdoor bar (with running sink, ice maker, and charcoal grill). There is also an outdoor shower. The house also has a cargo lift, perfect for transporting groceries and gear to the upper levels. Property is managed by home owner.
*****The property also includes a full garage with ramp and completed with built in cabinets and drawers for storage. Upstairs there is a storage area. This garage has opportunities, and a preliminary survey shows that it could be separated from the home parcel and become a residence, a workshop, etc. The zoning is C-3*****
https://www.vrbo.com/4613356
For sale
$1,490,000
48190 Mail Landing Ln, Buxton, NC 27920
4beds
2,430sqft
Single Family Residence, Residential
Built in 2004
1.7 Acres Lot
$1,391,000 Zestimate®
$613/sqft
$-- HOA
What's special
Queen bedKing bedTwin trundle bedFull garage with rampSeparate showerPrivate toiletWell-appointed kitchen
- 14 days
- 461
- 43
Likely to sell faster than
Zillow last checked:
Listing updated:
Listed by:
Deanna B Dorman 252-475-4332,
Surf or Sound Realty - Rodanthe
Source: OBAR,MLS#: 134535
Facts & features
Interior
Bedrooms & bathrooms
- Bedrooms: 4
- Bathrooms: 4
- Full bathrooms: 3
- Partial bathrooms: 1
Rooms
- Room types: Workshop
Heating
- Central, Electric, Heat Pump
Cooling
- Central Air, Heat Pump
Appliances
- Included: Dishwasher, Dryer, Microwave, Range/Oven, Refrigerator, Washer
Features
- Cathedral Ceiling(s), Entrance Foyer
- Flooring: Carpet, Ceramic Tile
- Furnished: Yes
Interior area
- Total structure area: 2,430
- Total interior livable area: 2,430 sqft
Property
Parking
- Parking features: Paved, Off Street, Underground
- Has garage: Yes
- Has carport: Yes
- Details: Garage: Carport, Detached
Features
- Has private pool: Yes
- Pool features: Private
- Has view: Yes
- View description: Sound
- Has water view: Yes
- Water view: Sound
- Waterfront features: Soundfront, Seawall, Waterfront
Lot
- Size: 1.7 Acres
- Features: Bulkheaded, Easement(s), Level, Waterfront
Details
- Parcel number: 016754001
- Zoning: C-3
Construction
Type & style
- Home type: SingleFamily
- Architectural style: Contemporary,Reverse Floor Plan,Coastal
- Property subtype: Single Family Residence, Residential
Materials
- Frame, Wood Siding, Lap Siding, Cement Fiber Board
- Foundation: Pillar/Post/Pier
- Roof: Asphalt
Condition
- Year built: 2004
Utilities & green energy
- Sewer: Septic Tank
- Water: Public
Community & HOA
Community
- Subdivision: W R Meekins & J E Jennette Jr
Location
- Region: Buxton
Financial & listing details
- Price per square foot: $613/sqft
- Tax assessed value: $897,300
- Annual tax amount: $3,724
- Date on market: 11/2/2026
- Listing agreement: Exclusive Right To Sell
- Ownership: Owned More than 12 Months
- Lease term: Weekly
- Road surface type: Unimproved
Estimated market value
$1,391,000
$1.32M - $1.46M
$4,661/mo
Price history
| Date | Event | Price |
|---|---|---|
| 11/2/2026 | Listed for sale | $1,490,000+173.4%$613/sqft |
Source:  OBAR #134535 Report a problem | ||
| 12/14/2020 | Sold | $545,000-0.7%$224/sqft |
Source: Public Record Report a problem | ||
| 9/24/2020 | Pending sale | $549,000$226/sqft |
Source: Midgett Realty - Rodanthe #109535 Report a problem | ||
| 9/5/2020 | Listed for sale | $549,000$226/sqft |
Source: Midgett Realty - Rodanthe #109535 Report a problem | ||
| 7/29/2020 | Pending sale | $549,000$226/sqft |
Source: Midgett Realty - Rodanthe #109535 Report a problem | ||
| 6/3/2020 | Listed for sale | $549,000$226/sqft |
Source: Midgett Realty - Rodanthe #109535 Report a problem | ||
Public tax history
| Year | Property taxes | Tax assessment |
|---|---|---|
| 2025 | $3,725 +8.4% | $897,300 +57.8% |
| 2024 | $3,437 | $568,800 |
| 2023 | $3,437 +15.2% | $568,800 +13.3% |
| 2022 | $2,983 +14.8% | $502,000 +12.9% |
| 2021 | $2,598 -1.7% | $444,700 |
| 2020 | $2,642 -26.8% | $444,700 -12.6% |
| 2019 | $3,608 | $508,600 |
| 2018 | -- | $508,600 |
| 2017 | $3,608 +9.4% | $508,600 |
| 2016 | $3,298 | $508,600 |
| 2014 | $3,298 | $508,600 -30.1% |
| 2012 | -- | $727,800 -12.7% |
| 2011 | -- | $833,200 |
| 2010 | -- | $833,200 |
| 2009 | -- | $833,200 |
| 2008 | -- | $833,200 |
| 2007 | -- | $833,200 |
Find assessor info on the county website
Monthly payment
Est. payment
Payment breakdown
Explore the cost of this home by adjusting the details. Changes won't be saved.Climate risks
Neighborhood: 27920
Similar homes
- $1,295,0003 bd3 ba2.2k sqft47171 Gaskins Ln, Buxton, NC 27920For Sale
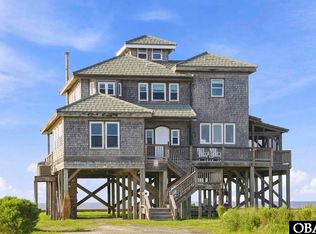 MLS ID #133993, Dan Johnson, Midgett Realty - Hatteras. OBAR
- $1,350,0004 bd5 ba3.2k sqft49588 State Highway 12 Lot 5, Buxton, NC 27920For Sale
 MLS ID #133014, Sylvia A Mattingly, NC 12 Realty. OBAR
- $770,0005 bd4 ba2.6k sqft47452 Lost Tree Trl Lot 41, Buxton, NC 27920For Sale
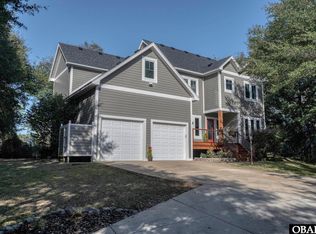 MLS ID #131397, Kelley J Macchio, Homes on Hatteras. OBAR
- $799,0005 bd6 ba2.5k sqft46117 Diamond Shoals Dr, Buxton, NC 27920For Sale
 MLS ID #133712, Wendi L Munden, NC 12 Realty. OBAR
