Welcome to mountain living at its finest! Nestled w/in an exclusive gated community just off the scenic Blue Ridge Parkway, this extraordinary custom-built log home offers some of the most breathtaking long-range mountain views you will find in the region. Enjoy panoramic vistas stretching all the way to Pilot Mountain, the skyline of Winston-Salem, Cana & Mount Airy. These unobstructed, million-dollar views create a stunning backdrop in every season. Situated on two expansive lots w/ 16+ acres, this remarkable property offers the perfect blend of open, usable land & mature woodland. Lovingly maintained by its original owner & used exclusively as a vacation retreat, the home presents in exceptional condition & feels remarkably close to new. Inside, you will find over-the-top craftsmanship & timeless quality throughout. The spacious floor plan features 3 generously sized beds, 3.5 baths & a dramatic vaulted great room w/ a wall of windows for enjoying the views. Handmade Mennonite cabinetry enhances the kitchen, bathrooms, & laundry, while stunning Australian Cypress hardwood flooring flows throughout the home. Additional custom details include handcrafted Mennonite walnut railings, surround sound speakers, central vacuum, spacious walk-in-closets & abundant natural light at every turn. Outdoor living is equally impressive w/ covered porches spanning both sides of the home, a screened porch & a custom-built fire pit to gather beneath the stars while taking in the endless views. The full unfinished basement provides tremendous potential for future expansion, whether you're envisioning additional living space, a recreation area, guest quarters, or a workshop. Premium infrastructure upgrades include a tankless Rinnai water heater, PEX plumbing, Honeywell Wi-Fi thermostats, whole-house reverse osmosis water filtration system & a radon mitigation system for added peace of mind. Close to Blue Ridge Pkwy, Primland music venue, the golf course, Fancy Gap & so much more!
Under contract
$795,000
482 Apple Hill Ln, Fancy Gap, VA 24328
3beds
2,778sqft
Single Family Residence
Built in 2005
16.14 Acres Lot
$771,900 Zestimate®
$286/sqft
$-- HOA
What's special
Breathtaking long-range mountain viewsSpacious walk-in-closetsUnobstructed million-dollar viewsHandcrafted mennonite walnut railingsSurround sound speakersSpacious floor planScreened porch
- 41 days |
- 239 |
- 6 |
Zillow last checked:
Listing updated:
Listed by:
Kimberly Nasfell 757-935-7879,
BHHS- Mountain Sky Properties, Wytheville 276-228-8882
Source: SWVAR,MLS#: 110515
Facts & features
Interior
Bedrooms & bathrooms
- Bedrooms: 3
- Bathrooms: 4
- Full bathrooms: 3
- 1/2 bathrooms: 1
- Main level bathrooms: 2
- Main level bedrooms: 1
Rooms
- Room types: Basement
Primary bedroom
- Level: Main
- Area: 210.68
- Dimensions: 16.42 x 12.83
Bedroom 2
- Level: Upper
- Area: 448
- Dimensions: 16 x 28
Bedroom 3
- Level: Upper
- Area: 379.83
- Dimensions: 14.33 x 26.5
Bathroom
- Level: Main
- Area: 120.39
- Dimensions: 16.42 x 7.33
Bathroom 1
- Level: Main
Bathroom 2
- Level: Upper
- Area: 79.1
- Dimensions: 7.08 x 11.17
Bathroom 3
- Level: Basement
- Area: 52.56
- Dimensions: 7.17 x 7.33
Dining room
- Level: Main
- Area: 197.63
- Dimensions: 15.5 x 12.75
Family room
- Level: Upper
- Area: 228.47
- Dimensions: 14.58 x 15.67
Kitchen
- Level: Main
- Area: 190.76
- Dimensions: 17.08 x 11.17
Living room
- Level: Main
- Area: 381.25
- Dimensions: 20.33 x 18.75
Basement
- Area: 1644
Heating
- Heat Pump, Propane
Cooling
- Heat Pump
Appliances
- Included: Dishwasher, Dryer, Gas Range, Microwave, Refrigerator, Tankless Water Heater, Washer, Water Filter
- Laundry: Main Level
Features
- Ceiling Fan(s), Vaulted Ceiling(s), Central Vacuum, Internet Availability Other/See Remarks
- Flooring: Wood
- Windows: Insulated Windows, Window Treatments
- Basement: Unfinished
- Number of fireplaces: 1
- Fireplace features: Gas Log, One
Interior area
- Total structure area: 4,422
- Total interior livable area: 2,778 sqft
- Finished area above ground: 2,778
- Finished area below ground: 1,644
Property
Parking
- Parking features: Driveway, Paved, RV Access/Parking
Features
- Stories: 2
- Patio & porch: Covered, Deck, Porch, Screened
- Exterior features: Mature Trees
- Has spa: Yes
- Spa features: Bath
- Fencing: None
- Has view: Yes
- Water view: None
- Waterfront features: None
Lot
- Size: 16.14 Acres
- Features: Cleared, Rolling Slope, Views, Wooded
Details
- Parcel number: 130333
- Zoning: none
Construction
Type & style
- Home type: SingleFamily
- Property subtype: Single Family Residence
Materials
- Log, Stone Veneer, Dry Wall
- Foundation: Block
- Roof: Shingle
Condition
- Exterior Condition: Very Good,Interior Condition: Very Good
- Year built: 2005
Utilities & green energy
- Sewer: Septic Tank
- Water: Well
- Utilities for property: Propane
Community & HOA
Community
- Security: Radon Mitigation System, Smoke Detector(s)
- Subdivision: Other
HOA
- Has HOA: No
- Services included: None
Location
- Region: Fancy Gap
Financial & listing details
- Price per square foot: $286/sqft
- Tax assessed value: $690,800
- Annual tax amount: $3,716
- Date on market: 6/10/2026
- Road surface type: Paved
Estimated market value
$771,900
$733,000 - $810,000
$2,604/mo
Price history
| Date | Event | Price |
|---|---|---|
| 6/24/2026 | Contingent | $795,000$286/sqft |
Source:  SWVAR #110515 Report a problem SWVAR #110515 Report a problem | ||
| 6/10/2026 | Listed for sale | $795,000$286/sqft |
Source: SWVAR #110515 Report a problem | ||
Public tax history
| Year | Property taxes | Tax assessment |
|---|---|---|
| 2025 | $3,385 +35% | $690,800 +62.6% |
| 2024 | $2,507 | $424,900 |
| 2023 | $2,507 -7.8% | $424,900 |
| 2022 | $2,719 | $424,900 |
| 2021 | $2,719 -4.1% | $424,900 +4.1% |
| 2020 | $2,836 | $408,000 |
| 2019 | $2,836 | $408,000 |
| 2018 | $2,836 | $408,000 |
| 2017 | -- | $408,000 -3.1% |
| 2016 | -- | $421,200 |
| 2015 | -- | $421,200 |
| 2014 | -- | $421,200 |
| 2013 | -- | $421,200 -15.3% |
| 2012 | -- | $497,300 |
| 2011 | -- | $497,300 |
| 2010 | -- | $497,300 |
Find assessor info on the county website
Monthly payment
Est. payment
Payment breakdown
Explore the cost of this home by adjusting the details. Changes won't be saved.Climate risks
Neighborhood: 24328
Getting around
0 / 100
Car-DependentNearby schools
GreatSchools rating
- 7/10Gladesboro Elementary SchoolGrades: PK-5Distance: 2.1 mi
- 6/10Carroll County MiddleGrades: 6-8Distance: 9.5 mi
- 5/10Carroll County High SchoolGrades: 9-12Distance: 8.6 mi
Schools provided by the listing agent
- Elementary: Gladesboro
- Middle: Carroll County Intermediate
- High: Carroll County
Source: SWVAR. This data may not be complete. We recommend contacting the local school district to confirm school assignments for this home.
- $67,600-- bd-- ba-- sqftApple Hill Ln, Fancy gap, VA 24328Off Market
- $455,2003 bd3 ba2.7k sqft438 Apple Hill Ln, Fancy Gap, VA 24328Off Market
- $550,0004 bd3 ba2.7k sqft501 Apple Hill Ln, Fancy Gap, VA 24328Sold

- $369,500-- bd-- ba-- sqft492 Apple Hill Ln, Fancy Gap, VA 24328Off Market
- $500,1003 bd3 ba2.4k sqft304 Apple Hill Ln, Fancy Gap, VA 24328Off Market
- $228,300-- bd-- ba-- sqft169 Apple Hill Ln, Fancy Gap, VA 24328Off Market
- $399,9004 bd3 ba2k sqft641 Apple Hill Ln, Fancy Gap, VA 24328Off Market
- $242,300-- bd-- ba-- sqft522 Dogwood Rdg, Fancy Gap, VA 24328Off Market
A local agent can set up tours, give advice and negotiate with sellers.
Similar homes
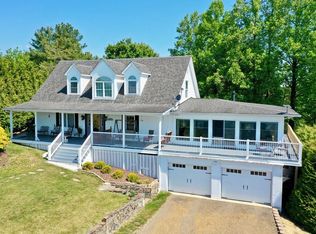
- $800,0003 bd4 ba3k sqft277 Cabin Ridge Trl, Fancy Gap, VA 24328For Sale

 MLS ID #110607, Barry Catron, Coldwell Banker Select Real Estate. SWVAR
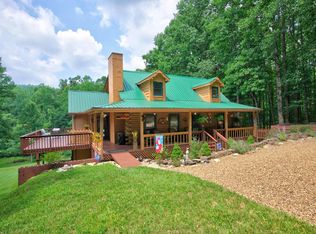
 - $650,0004 bd2 ba3.4k sqft352 Dogwood Rdg, Fancy Gap, VA 24328For Sale
 MLS ID #110271, Janet Linkous, Cox Realty. SWVAR
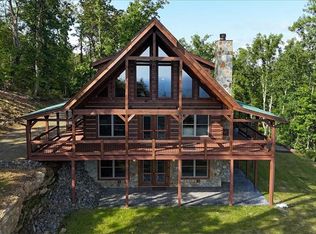
 - $455,0004 bd3 ba2.8k sqft388 Southern View Trl, Fancy Gap, VA 24328For Sale
 MLS ID #428079, Keith Clark, Berkshire Hathaway Home Services Mountain Sky Properties-Hillsv. New River Valley AOR
 - $899,9003 bd4 ba2.6k sqft152 Hawk Pointe, Ararat, VA 24053For Sale
 MLS ID #1225412, Scott McHone. Triad MLS
 - $799,9005 bd5 ba2.9k sqft842 Hylton Rd, Laurel Fork, VA 24352For SaleMLS ID #109940, Jason Bowers, Ballard Real Estate Group LLC. SWVAR
- $500,0003 bd3 ba2.1k sqft293 Scenic Way, Fancy Gap, VA 24328For SaleMLS ID #427913, Keith Clark, Berkshire Hathaway Home Services Mountain Sky Properties-Hillsv. New River Valley AOR
- $650,0004 bd4 ba4k sqft184 Thistle Trl, Hillsville, VA 24343For SaleMLS ID #427693, Tina Hayes, Berkshire Hathaway Home Services Mountain Sky Properties-Wythev. New River Valley AOR
- $750,0003 bd3 ba2.4k sqft931 Maple Shade Rd, Laurel Fork, VA 24352For SaleMLS ID #426945, Keith Clark, Berkshire Hathaway Home Services Mountain Sky Properties-Hillsv. New River Valley AOR
- $399,9004 bd3 ba2.2k sqft58 Meadow View Trl, Fancy Gap, VA 24328For SaleMLS ID #109456, Alex Lineberry, A Team Real Estate Company, KW Galax. SWVAR
- $800,0004 bd4 ba3.9k sqft109 Winding Way Ln, Galax, VA 24333For SaleMLS ID #110815, Neil Frost, Kyle Realty, Inc.. SWVAR
- $775,0005 bd3 ba3.8k sqft331 Valleyview Dr, Mount Airy, NC 27030For SaleMLS ID #1224789, Rhonda Crossingham. Triad MLS
- $500,0003 bd3 ba2k sqft187 Buck Trl, Woodlawn, VA 24381For SaleMLS ID #111156, Amos Akers, eXp Realty. SWVAR
- $699,0003 bd3 ba3.7k sqft1955 Joy Ranch Rd, Woodlawn, VA 24381For SaleMLS ID #109224, Sandra Worrell, Primm Real Estate Firm, LLC. SWVAR
- $799,0003 bd4 ba3.6k sqft383 Simmons Rd, Pilot Mountain, NC 27041For SaleMLS ID #1223173, Megan Bowman. Triad MLS
- $450,0004 bd3 ba3.3k sqft94 County Top Ln, Fancy Gap, VA 24328For SaleMLS ID #109903, Bj Watkins, Fancy Gap Mountain Realty LLC. SWVAR
- $498,9993 bd2 ba1.4k sqft1348 Starry Nights Dr, Fancy Gap, VA 24328For SaleMLS ID #105897, Ashlynn Roberts, Coldwell Banker Advantage. SWVAR
- $399,0003 bd2 ba1.8k sqft168 Mountain View Dr, Fancy Gap, VA 24328For SaleMLS ID #110732, Kaye Burnett, Fancy Gap Mountain Realty LLC. SWVAR
- $649,0003 bd4 ba2k sqft1143 Chestnut Oak Ln, Dugspur, VA 24325For SaleMLS ID #2611651, Sarah Kane, Iron Valley Real Estate Hampton. CVRMLS
- $729,9004 bd4 ba4.1k sqft157 Burks Hollow Rd SW, Willis, VA 24380For SaleMLS ID #427537, Brenda Woody, Long & Foster - Blacksburg. New River Valley AOR
- $499,0003 bd3 ba1.8k sqft4166 Fancy Gap Hwy, Hillsville, VA 24343For SaleMLS ID #110590, Deborah Crigger, Fathom Realty VA LLC. SWVAR
