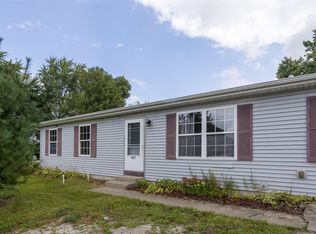
Welcome to this adorable 3-bedroom, 2-bath ranch-style home nestled on a generous 0.52-acre lot in charming Wheatfield--perfect for those dreaming of sweet farm-ranch living with a rustic twist! Built in 1948, this cozy single-story gem offers approximately 1,720 square feet of inviting space, complete with a detached 2-car garage and handy extra shed for all your tools and toys. Step inside to a practical, easy-flowing layout that's ready for everyday comfort and family moments. Outside, the spacious backyard feels like your own little countryside escape, with room to garden, play, or simply relax under mature trees in peaceful surroundings. Tucked in a quiet residential spot with easy access to local spots and commuting routes, this cute, character-filled property blends rustic charm with small-town appeal--ideal for starting fresh or creating your own cozy retreat. Schedule a showing today!
Pending
Price cut: $1.1K (4/27)
$258,900
482 E Grove St, Wheatfield, IN 46392
3beds
1,720sqft
Single Family Residence
Built in 1948
0.52 Acres Lot
$253,900 Zestimate®
$151/sqft
$-- HOA
What's special
Peaceful surroundingsPractical easy-flowing layoutCozy single-story gemSpacious backyard
- 109 days |
- 59 |
- 0 |
Zillow last checked:
Listing updated:
Listed by:
Emma McDonald,
Listing Leaders Northwest 219-961-5478,
Gina Ziobro,
Listing Leaders Northwest
Source: NIRA as distributed by MLS GRID,MLS#: 835795
Facts & features
Interior
Bedrooms & bathrooms
- Bedrooms: 3
- Bathrooms: 2
- Full bathrooms: 1
- 1/2 bathrooms: 1
Rooms
- Room types: Bedroom 2, Primary Bedroom, Laundry, Kitchen, Den, Bedroom 3
Primary bedroom
- Area: 216
- Dimensions: 18.0 x 12.0
Bedroom 2
- Area: 132
- Dimensions: 12.0 x 11.0
Bedroom 3
- Area: 180
- Dimensions: 12.0 x 15.0
Den
- Area: 240
- Dimensions: 12.0 x 20.0
Kitchen
- Area: 180
- Dimensions: 15.0 x 12.0
Laundry
- Area: 130
- Dimensions: 10.0 x 13.0
Heating
- Other
Appliances
- Included: Refrigerator
- Laundry: Main Level
Features
- High Ceilings, Country Kitchen, Pantry
- Basement: Crawl Space
- Has fireplace: No
Interior area
- Total structure area: 1,720
- Total interior livable area: 1,720 sqft
- Finished area above ground: 1,720
Property
Parking
- Total spaces: 2
- Parking features: Detached, Concrete, Garage Door Opener
- Garage spaces: 2
Features
- Levels: One
- Patio & porch: Front Porch, Patio
- Exterior features: Fire Pit
- Pool features: Above Ground
- Fencing: Partial
- Has view: Yes
- View description: Neighborhood
Lot
- Size: 0.52 Acres
- Features: Back Yard, Front Yard
Details
- Parcel number: 371625000043000034
- Special conditions: None
Construction
Type & style
- Home type: SingleFamily
- Property subtype: Single Family Residence
Condition
- New construction: No
- Year built: 1948
Utilities & green energy
- Electric: 100 Amp Service
- Sewer: Septic Tank
- Water: Well
- Utilities for property: Electricity Connected, Natural Gas Connected
Community & HOA
Community
- Subdivision: None
HOA
- Has HOA: No
Location
- Region: Wheatfield
Financial & listing details
- Price per square foot: $151/sqft
- Tax assessed value: $167,000
- Annual tax amount: $921
- Date on market: 3/20/2026
- Listing agreement: Exclusive Right To Sell
- Listing terms: Cash,VA Loan,USDA Loan,FHA,Conventional
Estimated market value
$253,900
$241,000 - $267,000
$1,806/mo
Price history
| Date | Event | Price |
|---|---|---|
| 5/27/2026 | Pending sale | $258,900$151/sqft |
Source: | ||
| 4/27/2026 | Price change | $258,900-0.4%$151/sqft |
Source: | ||
| 3/20/2026 | Listed for sale | $260,000+113.1%$151/sqft |
Source: | ||
| 7/7/2017 | Sold | $122,000$71/sqft |
Source: | ||
Public tax history
| Year | Property taxes | Tax assessment |
|---|---|---|
| 2025 | $916 +30.1% | $185,900 +11.3% |
| 2024 | $704 -3.1% | $167,000 +15.7% |
| 2023 | $727 +6.5% | $144,400 +9.6% |
| 2022 | $682 -3.7% | $131,800 +7.9% |
| 2021 | $708 +1.2% | $122,200 +1% |
| 2020 | $700 +5.9% | $121,000 +0.6% |
| 2019 | $661 -52.2% | $120,300 +13% |
| 2017 | $1,383 +13.4% | $106,500 +1.7% |
| 2016 | $1,219 +4.4% | $104,700 +6.7% |
| 2014 | $1,168 +209.9% | $98,100 +3.2% |
| 2013 | $377 +7.6% | $95,100 +0.8% |
| 2012 | $350 -2.1% | $94,300 +3.9% |
| 2011 | $358 +9.4% | $90,800 |
| 2010 | $327 -6.1% | $90,800 -6% |
| 2009 | $348 | $96,600 -2.8% |
| 2006 | -- | $99,400 +6.4% |
| 2005 | -- | $93,400 |
Find assessor info on the county website
Monthly payment
Est. payment$--/mo
Payment breakdown
Explore the cost of this home by adjusting the details. Changes won't be saved.All calculations are estimates and provided by Zillow, Inc. for informational purposes only. Actual amounts may vary.
HOA fees may include property taxes on listings classified as Co-Ops. Contact the listing agent and/or owner for fee details.
Mortgage interest rates are dependent on a number of factors, including credit score, down payment, and repayment length. Interest rate data provided by Zillow Group Marketplace, Inc. as of 1/1/1970 from various mortgage lenders with which we have lead or other similar arrangements; the Estimated Payment is an average of those rates.
See how much you could borrow to make a competitive offer.
Climate risks
Neighborhood: 46392
Nearby schools
GreatSchools rating
- 8/10Wheatfield Elementary SchoolGrades: K-3Distance: 0.4 mi
- 6/10Kankakee Valley Middle SchoolGrades: 6-8Distance: 12.9 mi
- 8/10Kankakee Valley High SchoolGrades: 9-12Distance: 3.9 mi
A local agent can set up tours, give advice and negotiate with sellers.
A local lender can help you make sure your offer is ready when you are.
- Indiana
- Jasper County
- Wheatfield
- 46392
- 482 E Grove St