Three Bedroom Ranch Home Move In Ready with Great Outdoor Space on 1/3 of an Acre. Large Eat In Kitchen. Finished Laundry Room. Spacious Master Bedroom. Two Porches with Lots of Tree Lined Privacy. One Car Heated Garage. Low Taxes. This Property will NOT last. Schedule Your Showing Today!
Closed
$206,100
491 E Grove St, Wheatfield, IN 46392
3beds
1,000sqft
Single Family Residence
Built in 1997
0.32 Acres Lot
$212,400 Zestimate®
$206/sqft
$1,530 Estimated rent
Home value
$212,400
Estimated sales range
Not available
$1,530/mo
Zestimate® history
Owner options
List your home for rent
$1,530/mo
Rent Zestimate®
Find your next renter with Zillow Rental Manager. Plus, with online applications, you can quickly screen prospective tenants – for free.
$1,530/mo
Rent Zestimate®
Refinance and save
$1,281/mo
Est. payment
Refinancing to a lower rate could help reduce your monthly payments and save thousands over the life of the loan.
$1,281/mo
Est. payment
Explore your selling options
Work with a Zillow partner agent
Leverage their expertise and Zillow's premium Showcase listings to get your home seen by more buyers.
Get startedList with your own agent
Get your home in front of millions of buyers by listing it on Zillow.
Learn how to do itSell it yourself
Take full control of how buyers see your home on Zillow by listing For Sale by Owner (FSBO).
List your homeWhat's special
Spacious master bedroomFinished laundry roomLarge eat in kitchen
Zillow last checked:
Listing updated:
Listed by:
Kathy Hayes-Bowgren,
Century 21 Alliance Group 219-462-2090
Bought with:
Nicole Milford, RB14052457
Compass Indiana, LLC
Source: NIRA as distributed by MLS GRID,MLS#: 822681
Facts & features
Interior
Bedrooms & bathrooms
- Bedrooms: 3
- Bathrooms: 1
- Full bathrooms: 1
Rooms
- Room types: Bedroom 2, Kitchen, Primary Bedroom, Living Room, Laundry, Bedroom 3
Primary bedroom
- Description: Being Used as Kids Toy Room
- Area: 144
- Dimensions: 12.0 x 12.0
Bedroom 2
- Description: Being Used as Master Bedroom
- Area: 80
- Dimensions: 10.0 x 8.0
Bedroom 3
- Area: 81
- Dimensions: 9.0 x 9.0
Kitchen
- Area: 176
- Dimensions: 16.0 x 11.0
Laundry
- Area: 54
- Dimensions: 9.0 x 6.0
Living room
- Area: 198
- Dimensions: 18.0 x 11.0
Heating
- Forced Air, Natural Gas
Appliances
- Included: Dishwasher, Refrigerator, Washer, Microwave, Gas Water Heater, Dryer
- Laundry: Gas Dryer Hookup, Washer Hookup, Main Level, Laundry Room
Features
- Ceiling Fan(s), Laminate Counters, Eat-in Kitchen, Country Kitchen
- Basement: Crawl Space
- Has fireplace: No
Interior area
- Total structure area: 1,000
- Total interior livable area: 1,000 sqft
- Finished area above ground: 1,000
Property
Parking
- Total spaces: 1
- Parking features: Additional Parking, Driveway, Paved, Off Street, Kitchen Level, Heated Garage, Garage Faces Front, Garage Door Opener, Attached
- Attached garage spaces: 1
- Has uncovered spaces: Yes
Features
- Levels: One
- Patio & porch: Front Porch, Rear Porch
- Exterior features: Fire Pit, Private Yard
- Pool features: None
- Has view: Yes
- View description: Trees/Woods
Lot
- Size: 0.32 Acres
- Features: Back Yard, Landscaped, Private, Paved
Details
- Parcel number: 371625000083000034
- Zoning description: residential
- Special conditions: None
Construction
Type & style
- Home type: SingleFamily
- Property subtype: Single Family Residence
Condition
- New construction: No
- Year built: 1997
Utilities & green energy
- Sewer: Public Sewer
- Water: Well
- Utilities for property: Cable Available, Sewer Connected, Water Connected, Natural Gas Connected, Electricity Connected
Community & HOA
Community
- Security: Carbon Monoxide Detector(s), Smoke Detector(s)
- Subdivision: None
HOA
- Has HOA: No
Location
- Region: Wheatfield
Financial & listing details
- Price per square foot: $206/sqft
- Tax assessed value: $153,900
- Annual tax amount: $770
- Date on market: 6/17/2025
- Listing agreement: Exclusive Right To Sell
- Listing terms: Cash,VA Loan,FHA,Conventional
Price history
| Date | Event | Price |
|---|---|---|
| 7/18/2025 | Sold | $206,100+3.1%$206/sqft |
Source:  NIRA as distributed by MLS GRID #822681 Report a problem NIRA as distributed by MLS GRID #822681 Report a problem | ||
| 6/19/2025 | Contingent | $199,900$200/sqft |
Source: NIRA as distributed by MLS GRID #822681 Report a problem | ||
| 6/17/2025 | Listed for sale | $199,900+33.4%$200/sqft |
Source: NIRA as distributed by MLS GRID #822681 Report a problem | ||
| 1/31/2022 | Sold | $149,900$150/sqft |
Source: NIRA as distributed by MLS GRID #505047 Report a problem | ||
| 12/9/2021 | Listed for sale | $149,900+32.7%$150/sqft |
Source: NIRA as distributed by MLS GRID #505047 Report a problem | ||
| 8/1/2016 | Sold | $113,000$113/sqft |
Source: NIRA as distributed by MLS GRID #394561 Report a problem | ||
| 6/8/2016 | Pending sale | $113,000$113/sqft |
Source: CENTURY 21 Affiliated #394561 Report a problem | ||
| 6/3/2016 | Price change | $113,000-4.2%$113/sqft |
Source: CENTURY 21 Affiliated #394561 Report a problem | ||
| 5/21/2016 | Listed for sale | $118,000+26.9%$118/sqft |
Source: Owner Report a problem | ||
| 11/28/2012 | Listing removed | $93,000$93/sqft |
Source: Risner Realty & Associates, Inc. #302473 Report a problem | ||
| 8/20/2012 | Price change | $93,000-1.1%$93/sqft |
Source: Risner Realty & Associates, Inc. #302473 Report a problem | ||
| 8/4/2012 | Price change | $94,000-0.6%$94/sqft |
Source: Risner Realty & Associates, Inc. #302473 Report a problem | ||
| 7/1/2012 | Price change | $94,600-0.1%$95/sqft |
Source: Risner Realty & Associates, Inc. #302473 Report a problem | ||
| 6/13/2012 | Price change | $94,700-0.1%$95/sqft |
Source: Risner Realty & Associates, Inc. #302473 Report a problem | ||
| 6/6/2012 | Price change | $94,800-0.1%$95/sqft |
Source: Risner Realty & Associates, Inc. #302473 Report a problem | ||
| 5/18/2012 | Price change | $94,900-1%$95/sqft |
Source: Risner Realty & Associates, Inc. #302473 Report a problem | ||
| 4/21/2012 | Price change | $95,900-3.6%$96/sqft |
Source: Risner Realty & Associates, Inc. #302473 Report a problem | ||
| 4/17/2012 | Price change | $99,500-1%$100/sqft |
Source: Risner Realty & Associates, Inc. #302473 Report a problem | ||
| 4/5/2012 | Price change | $100,500-2.8%$101/sqft |
Source: Risner Realty & Associates, Inc. #302473 Report a problem | ||
| 3/30/2012 | Price change | $103,400-0.1%$103/sqft |
Source: Risner Realty & Associates, Inc. #302473 Report a problem | ||
| 3/22/2012 | Price change | $103,500-0.5%$104/sqft |
Source: Risner Realty & Associates, Inc. #302473 Report a problem | ||
| 3/9/2012 | Price change | $104,000-1.8%$104/sqft |
Source: Risner Realty & Associates, Inc. #302473 Report a problem | ||
| 2/28/2012 | Listed for sale | $105,900$106/sqft |
Source: Risner Realty & Associates, Inc. #302473 Report a problem | ||
Public tax history
| Year | Property taxes | Tax assessment |
|---|---|---|
| 2025 | $766 +22.3% | $153,900 +4.3% |
| 2024 | $626 +7.9% | $147,500 +10.3% |
| 2023 | $581 +22.5% | $133,700 +12.4% |
| 2022 | $474 +4.8% | $118,900 +15.3% |
| 2021 | $452 -4.6% | $103,100 +5.2% |
| 2020 | $474 +10.4% | $98,000 -2.5% |
| 2019 | $429 +17.4% | $100,500 +5% |
| 2017 | $365 +11.8% | $95,700 +4.4% |
| 2016 | $327 +8.3% | $91,700 +4% |
| 2014 | $302 +19.1% | $88,200 +4.6% |
| 2013 | $254 +7.4% | $84,300 +0.6% |
| 2012 | $236 -4.3% | $83,800 +2.2% |
| 2011 | $247 +9.4% | $82,000 |
| 2010 | $225 -15% | $82,000 -8.9% |
| 2009 | $265 | $90,000 -5.7% |
| 2006 | -- | $95,400 +1.8% |
| 2005 | -- | $93,700 |
Find assessor info on the county website
Neighborhood: 46392
Nearby homes
- $155,0003 bd1 ba1.2k sqft489 Grove St, Wheatfield, IN 46392Sold
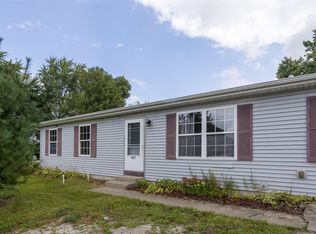
- $168,5002 bd1 ba936 sqft495 E Grove St, Wheatfield, IN 46392Sold
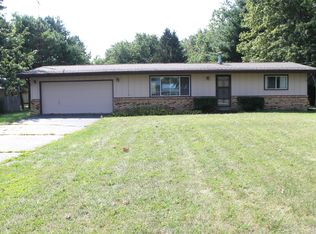
- $221,7002 bd1 ba832 sqft475 E Grove St, Wheatfield, IN 46392Off Market
- $136,7001 bd1 ba950 sqft423 E Grove St, Wheatfield, IN 46392Off Market
- $211,3003 bd2 ba1.2k sqft4 S Hilliard St, Wheatfield, IN 46392Off Market
- $260,0003 bd2 ba1.7k sqft482 E Grove St, Wheatfield, IN 46392Sold
- $193,3003 bd2 ba1.3k sqft2 S Hilliard St, Wheatfield, IN 46392Off Market
- $--2 bd1 ba856 sqft475 E Grove St #475, Wheatfield, IN 46392Off Market
Nearby schools
GreatSchools rating
- 8/10Wheatfield Elementary SchoolGrades: K-3Distance: 0.4 mi
- 6/10Kankakee Valley Middle SchoolGrades: 6-8Distance: 12.9 mi
- 8/10Kankakee Valley High SchoolGrades: 9-12Distance: 3.9 mi


Get pre-qualified for a loan
At Zillow Home Loans, we can pre-qualify you in as little as 5 minutes with no impact to your credit score.An equal housing lender. NMLS #10287.
- Indiana
- Jasper County
- Wheatfield
- 46392
- 491 E Grove St
Nearby cities
Nearby zip codes
Other Wheatfield Topics
