ROOFTOP PENTHOUSE CHARM. EXQUISITE MODERN DESIGN. BOUTIQUE BROOKLYN LUXURY.
Introducing this alluring 3-bedroom, 3-bathroom duplex penthouse that pairs an elevated design aesthetic with the rare everyday luxury of a private rooftop terrace on a quiet tree-lined street in the heart of Bedford-Stuyvesant.
DISTINCTIVE DUPLEX LIFESTYLE WITH ROOM TO LIVE, GATHER, AND UNWIND.
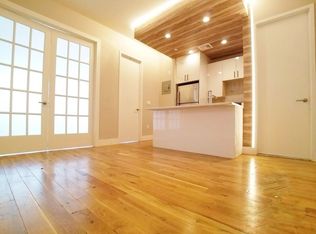

The main level begins with an open-plan living room, dining room, and kitchen, offering effortless entertaining and daily ease. Wide-plank engineered wood floors sit beneath airy 9-foot ceilings with recessed lighting, while a charming, large-format bay window receives abundant natural light.
The sublime European kitchen boasts an eat-in peninsula and premium Fisher & Paykel and Bosch appliances that are fully integrated into the design. Custom white lacquer and warm wood LEICHT cabinetry complement sleek Calacatta Gold marble countertops and backsplashes.
The primary suite includes a large closet and a sumptuous en-suite bathroom with porcelain tile flooring and surrounds, refined Artos fixtures, a lovely floating vanity, a wall-mounted Fine Fixtures toilet with a concealed tank, and a step-in shower. The second bedroom has its own reach-in closet and adjoins a second full bathroom with a deep soaking tub.
With a pristine full bathroom, reach-in closet, and direct access to the rooftop terrace, the upper level can easily flex as a bedroom sanctuary, a home office, a gym, an art studio, a den, or a solarium, among many other options.
The wraparound rooftop terrace spans 288 square feet, offering a seamless indoor-outdoor lifestyle where alfresco dining, gardening, sun lounging, and more await. The home also includes pre-wiring for smart home functionality and an in-unit washer and dryer.
CLASSIC BEDFORD-STUYVESANT LIVING.
Hancock Haus is an intimate three-residence condominium surrounded by local dining, cafés, and shops like Daphne’s, Olmo, Corto, Peaches Lewis, and Je T’aime. Herbert Von King and Fulton Parks are nearby, and accessible public transportation options include several local buses, the LIRR, and the A, C, and J subway lines.
Amenities include a rooftop terrace with open neighborhood views, a package room, secure building entry, and a video intercom system.
THIS IS NOT AN OFFERING. THE COMPLETE OFFERING TERMS ARE IN AN OFFERING PLAN AVAILABLE FROM (File no: CD25-0397)
Active
$1,635,000
482 Hancock St #Penthouse, Brooklyn, NY 11233
3beds
1,442sqft
Condominium
Built in 2026
-- sqft lot
$1,622,700 Zestimate®
$1,134/sqft
$575/mo HOA
What's special
- 76 days
- 374
- 21
Zillow last checked:
Listing updated:
Listed by:
SERHANT. 718-812-7799,
Sara Golan,
Amy Doot
Source: StreetEasy,MLS#: S1839231
Facts & features
Interior
Bedrooms & bathrooms
- Bedrooms: 3
- Bathrooms: 3
- Full bathrooms: 3
Appliances
- Included: Dishwasher, Washer/Dryer
Features
- Flooring: Hardwood
- Has fireplace: No
Interior area
- Total structure area: 1,442
- Total interior livable area: 1,442 sqft
Property
Features
- Patio & porch: Deck
- Exterior features: Private Roof Deck
Details
- Special conditions: Sponsor Unit
Construction
Type & style
- Home type: Condo
- Property subtype: Condominium
Condition
- Year built: 2026
Community & HOA
Community
- Subdivision: Stuyvesant Heights
HOA
- Has HOA: Yes
- Amenities included: Roof Deck
- Services included: Maintenance
- HOA fee: $575 monthly
Location
- Region: Brooklyn
Financial & listing details
- Price per square foot: $1,134/sqft
- Annual tax amount: $6,864
- Date on market: 7/22/2026
Estimated market value
$1,622,700
$1.54M - $1.70M
$6,583/mo
Price history
| Date | Event | Price |
|---|---|---|
| 7/23/2026 | Listed for sale | $1,635,000$1,134/sqft |
Source: StreetEasy #S1839231 Report a problem | ||
Public tax history
Tax history is unavailable.
Monthly payment
Climate risks
Neighborhood: Bedford-Stuyvesant

Similar homes
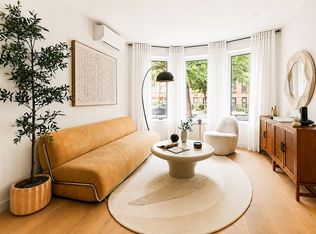
- $1,495,0002 bd3 ba1.4k sqft482 Hancock St Unit Garden, Brooklyn, NY 11233Active
 MLS ID #S1838853, Sara Golan, Listing by: SERHANT.. StreetEasy
 - $1,120,0003 bd2 ba1k sqft460 Halsey St #3F, Brooklyn, NY 11233Active
 MLS ID #S1848554, Joshua Golan, Listing by: Compass. StreetEasy
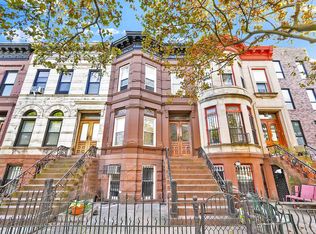
 - $1,695,0004 bd3 ba1.8k sqft462 Decatur St, Brooklyn, NY 11233Active
 MLS ID #S1840097, Malcolm Adams, Listing by: Compass. StreetEasy
 - $1,400,0003 bd2 ba1.6k sqftOasis Townhouse, Brooklyn, NY 11221Active
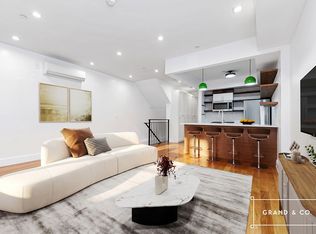 MLS ID #S1838898, David Shapiro, Listing by: Grand & Co.. StreetEasy
 - $875,0003 bd2 ba1.3k sqft756 Macdonough Street #E1, Brooklyn, NY 11233For Sale
 MLS ID #987789, Lionel J. Patterson, Listing by: BK Apartments & Houses. OneKey® MLS as distributed by MLS GRID
 - $1,200,0003 bd3 ba1.4k sqft859 MYRTLE Avenue #8G, Brooklyn, NY 11206For SaleMLS ID #1054918, Chaim A. Reich, Listing by: eRealty Advisors, Inc. OneKey® MLS as distributed by MLS GRID
