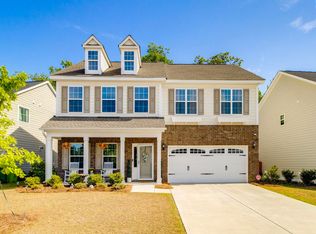
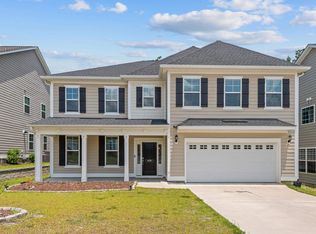
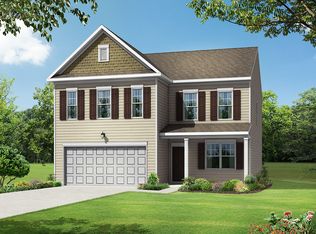
Your three-car garage plan is here! With plenty of indoor and outdoor space in this Warwick plan, you will never want to leave home! The Warwick is a two-story home with four bedrooms and three and one-half bathrooms. This home features a grand two-story entrance, formal dining room and office downstairs. Your gourmet kitchen includes upgraded cabinetry, quartz countertops, tiled backsplash, pendant lights and two islands. There is a formal dining area nearby as well as a corner pantry. Your great room is spacious, includes a gas fireplace and even has the sought after extra space of a sunroom! The upstairs primary bedroom is the oasis you have been seeking! The private bath isn't short of impressive either with a tiled glass pane shower, large closet and separate vanities. Three secondary bedrooms, all with walk-in closets, are also located upstairs along with the spacious loft and laundry room. After oo'ing and aww'ing with the inside, sit outside in your backyard patio to enjoy the beautiful South Carolina sunsets. Call us today to schedule your appointment!
This property is off market, which means it's not currently listed for sale or rent on Zillow. This may be different from what's available on other websites or public sources.