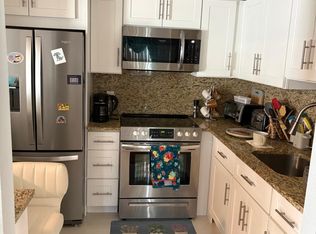
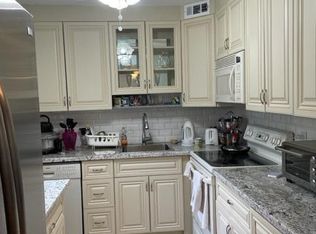
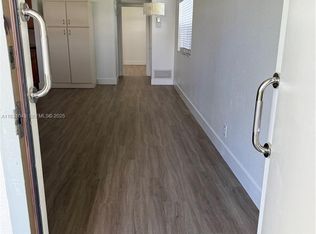
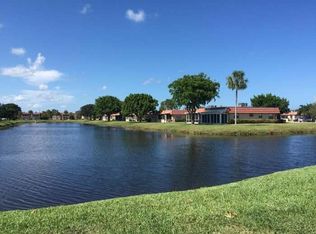
Welcome to this charming one-bedroom, one-and-a-half-bath condominium first floor unit located in Kings Point Monaco B Thru P Condos in Delray Beach, Florida. This two-story residence offers 726 square feet of finished living space, providing comfortable accommodations for those seeking a compact yet functional home. The thoughtful floor plan maximizes the available square footage, making it an efficient choice for residents who appreciate practicality and convenient living. Situated within an established condominium community, this property presents an excellent opportunity for buyers looking for a low-maintenance residence in the Delray Beach area. 650 Credit score required per Association with 20% of sale price required per Association.
For sale
$110,000
482 Monaco K #482, Delray Beach, FL 33446
1beds
726sqft
:
Get pre-qualified$1,438/mo
Condominium
Built in 1974
-- sqft lot
$-- Zestimate®
$152/sqft
$685/mo HOA
What's special
Two-story residenceOne-bedroom one-and-a-half-bath condominiumFirst floor unit
- 37 days |
- 15 |
- 0 |
Zillow last checked:
Listing updated:
Listed by:
Bonita Lynn Hureau 561-350-9250,
Lang Realty/ BR
Source: BeachesMLS,MLS#: B26046279 Originating MLS: BeachesMLS
Originating MLS: BeachesMLSFacts & features
Interior
Bedrooms & bathrooms
- Bedrooms: 1
- Bathrooms: 2
- Full bathrooms: 1
- 1/2 bathrooms: 1
- Main level bathrooms: 1
- Main level bedrooms: 1
Primary bedroom
- Level: Main
- Area: 176
- Dimensions: 16 X 11
Primary bedroom
- Level: Main
- Area: 176
- Dimensions: 16 X 11
Kitchen
- Level: Main
- Area: 70
- Dimensions: 10 X 7
Kitchen
- Level: Main
- Area: 70
- Dimensions: 10 X 7
Living room
- Level: Main
- Area: 216
- Dimensions: 18 X 12
Living room
- Level: Main
- Area: 216
- Dimensions: 18 X 12
Heating
- Central
Cooling
- Central Air, Wall/Window Unit(s)
Appliances
- Included: Dryer, Dishwasher, Electric Range, Electric Water Heater, Microwave, Range, Refrigerator, Water Heater, Washer
- Laundry: Inside, Washer Dryer Install Allowed
Features
- Living/Dining Room, Main Level Primary, None
- Flooring: Carpet, Tile
- Has fireplace: No
Interior area
- Total structure area: 726
- Total interior livable area: 726 sqft
Video & virtual tour
Property
Parking
- Total spaces: 1
- Parking features: Assigned, Guest
- Uncovered spaces: 1
Accessibility
- Accessibility features: None
Features
- Levels: Two
- Stories: 2
- Patio & porch: Covered, Patio
- Exterior features: Outdoor Living Area
- Pool features: Association
- Has view: Yes
- View description: Other
- Waterfront features: None
Lot
- Features: Sprinkler System
Details
- Parcel number: 00424622080114820
- Zoning: Residential
- Special conditions: Standard,Listed As-Is
Construction
Type & style
- Home type: Condo
- Architectural style: Other
- Property subtype: Condominium
Materials
- Pre-Cast Concrete, Other, Stucco
- Roof: Tar/Gravel
Condition
- Resale
- New construction: No
- Year built: 1974
Utilities & green energy
- Sewer: Public Sewer
- Water: Public
- Utilities for property: Cable Available, Electricity Available, Water Available
Community & HOA
Community
- Features: Gated, Property Manager On-Site
- Security: Security Gate, Gated with Guard, Gated Community
- Senior community: Yes
- Subdivision: KINGS POINT MONACO B THRU P CONDOS
HOA
- Has HOA: Yes
- Amenities included: Clubhouse, Gated, Management, Other, Pool, Parking, Elevator(s)
- Services included: Maintenance Grounds, Recreation Facilities, Security, Trash
- HOA fee: $685 monthly
- HOA name: Vesta
- HOA phone: 561-556-9051
Location
- Region: Delray Beach
Financial & listing details
- Price per square foot: $152/sqft
- Annual tax amount: $1,138
- Date on market: 6/28/2026
- Cumulative days on market: 37 days
- Listing terms: Cash,Conventional
- Electric utility on property: Yes
- Road surface type: Asphalt
Estimated market value
Not available
Estimated sales range
Not available
$1,510/mo
Price history
| Date | Event | Price |
|---|---|---|
| 6/28/2026 | Listed for sale | $110,000$152/sqft |
Source:  BeachesMLS #B26046279 Report a problem BeachesMLS #B26046279 Report a problem | ||
Public tax history
Tax history is unavailable.
Monthly payment
Est. payment
Payment breakdown
Explore the cost of this home by adjusting the details. Changes won't be saved.Climate risks
Neighborhood: Kings Point
Nearby schools
GreatSchools rating
- 6/10Orchard View Elementary SchoolGrades: PK-5Distance: 2.9 mi
- 3/10Carver Middle SchoolGrades: 6-8Distance: 2.7 mi
- 8/10Spanish River Community High SchoolGrades: PK,6-12Distance: 3.1 mi
Schools provided by the listing agent
- Elementary: Orchard View
- Middle: Carver Community
- High: Spanish River
Source: BeachesMLS. This data may not be complete. We recommend contacting the local school district to confirm school assignments for this home.
- $1,6501 bd2 ba720 sqft275 Monaco Way #F, Delray Beach, FL 33446For Rent
- $1,6502 bd2 ba883 sqft640 Monaco N #640, Delray Beach, FL 33446For Rent
- $95,0001 bd2 ba720 sqft67 Monaco Ct #B, Delray Beach, FL 33446For Sale
- $124,9002 bd2 ba883 sqft192 Monaco Ct #D, Delray Beach, FL 33446For Sale
- $129,9992 bd2 ba880 sqft212 Monaco E, Delray Beach, FL 33446For Sale
- $1,8502 bd2 ba903 sqft449 Monaco Park #J, Delray Beach, FL 33446For Rent
- $75,0001 bd2 ba720 sqft710 Monaco Pl #O, Delray Beach, FL 33446For Sale
- $55,0002 bd2 ba880 sqft749 Monaco Pl #P, Delray Beach, FL 33446Sold
A local agent can set up tours, give advice and negotiate with sellers.
Similar homes
- $85,0001 bd2 ba750 sqft31 Abbey Ln APT 105, Delray Beach, FL 33446For Sale By Owner
- $74,9002 bd2 ba880 sqftBrittany M, Delray Beach, FL 33446For Sale
 MLS ID #B26043953, John M Noblet, United Realty Group, Inc. BeachesMLS
 - $76,9991 bd2 ba726 sqft283, Delray Beach, FL 33446For Sale
 MLS ID #B26026391, Glenn G. Fradera, Re/Max Rex. BeachesMLS
 - $96,0002 bd2 ba920 sqft107 Flanders, Delray Beach, FL 33484For Sale
 MLS ID #B26015510, Christine Ubeda, Signature International RE. BeachesMLS
 - $73,9991 bd2 ba720 sqft283, Delray Beach, FL 33446For SaleMLS ID #B26026424, Glenn G. Fradera, Re/Max Rex. BeachesMLS
- $135,0002 bd2 ba910 sqft498 Piedmont K #498, Delray Beach, FL 33484For SaleMLS ID #B26050533, Paquita L. Roger, LAER Realty Partners Bowen/Wellington. BeachesMLS
- $69,9001 bd2 ba720 sqftSeville N, Delray Beach, FL 33446For SaleMLS ID #B26039371, Deborah B Meltzer, Signature Best Florida Realty. BeachesMLS
- $59,9001 bd2 ba760 sqftCapri H, Delray Beach, FL 33484For SaleMLS ID #B26026338, Caroline Cavallo, Kings Point Signature Real Est. BeachesMLS
- $124,0001 bd1 ba795 sqftCapri C, Delray Beach, FL 33484For SaleMLS ID #B26002272, Sabina Rotunno, Thank You Realty LLC. BeachesMLS
- $67,3001 bd2 ba760 sqftFlanders D, Delray Beach, FL 33484For SaleMLS ID #B26038415, Beth Kline, Signature International RE. BeachesMLS
- $76,5001 bd1 ba610 sqft5 Abbey Lane #104, Delray Beach, FL 33446For SaleMLS ID #R11167922, Edward B. Marks, Marks & Spencer Int'l Realty, LLC. BeachesMLS
- $68,0002 bd2 ba920 sqft14721 Bonaire Boulevard #309, Delray Beach, FL 33446For SaleMLS ID #B26021258, Thomas D Gonzalez, Bink Realty, LLC. BeachesMLS
- $116,9001 bd2 ba662 sqft2758 Emory Drive E #E, West Palm Beach, FL 33415For SaleMLS ID #B26056390, Angela K Piecewicz, Atlantic Florida Properties Inc. BeachesMLS
- $110,0002 bd2 ba720 sqft4431 NW 67th Pl #O04, Pompano Beach, FL 33073For SaleMLS ID #11542643, Erin Mccarthy, Deerfield Lake. My State MLS
- $99,9991 bd2 ba738 sqftA, Boca Raton, FL 33434For SaleMLS ID #R11155163, Cindy Bassel, Signature International RE. BeachesMLS
- $109,0001 bd1 ba675 sqft1117 Lake Terrace #105, Boynton Beach, FL 33426For SaleMLS ID #R11077418, Gina Mattila, Mega Real Estate Services. BeachesMLS
- $110,0001 bd1 ba637 sqftC, Boynton Beach, FL 33435For SaleMLS ID #B26002953, Anthony Raphael, 7 East Realty LLC. BeachesMLS
- $112,0001 bd2 ba705 sqft620 Horizon W #202, Boynton Beach, FL 33435For SaleMLS ID #B26034177, Diana T Rich, Hudson Realty Of The Plm Bchs. BeachesMLS
- $113,0001 bd2 ba705 sqft850 Horizons #105, Boynton Beach, FL 33435For Sale By Owner
- $120,0002 bd2 ba840 sqft117 Brighton C #117, Boca Raton, FL 33434For SaleMLS ID #F10531087, Ellen Robbins, It's A Done Deal Realty Inc. BeachesMLS
